
Screen Printing Guide
Glass Screen Printing:
Design, Process Control and Quotation Guide
A practical overview of artwork, inks, screen making, process control, firing and troubleshooting for specifying and sourcing printed glass components.
Choose the production route from the finished component
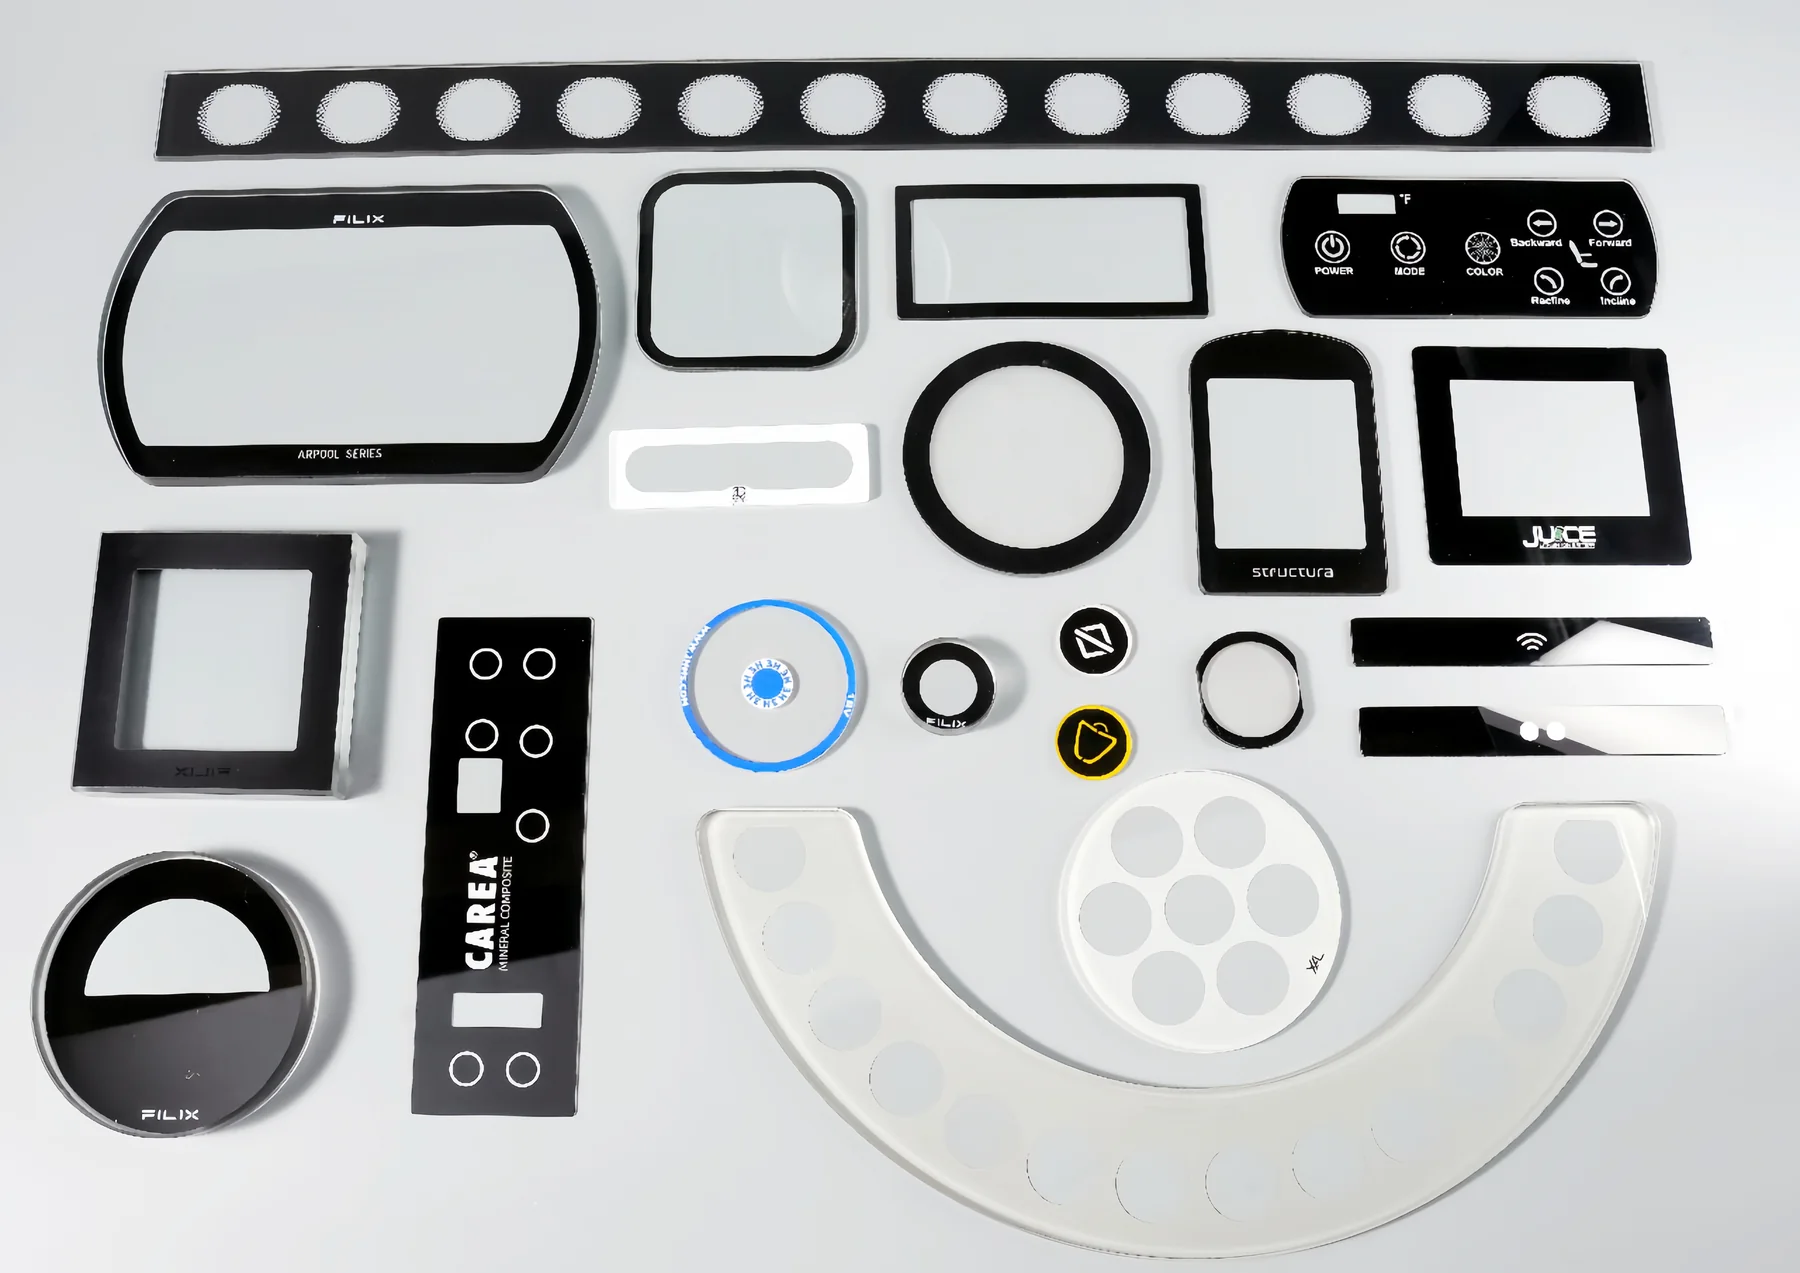
Glass screen printing is a system involving the artwork, glass construction, ink, screen, press, tooling and thermal route. Begin with the finished component: viewing side, optical appearance, heat and chemical exposure, cleaning method, required life and inspection criteria. These inputs determine which artwork and process window should be evaluated.
Two routes cover many projects. Ceramic enamel is commonly printed before a qualified firing or tempering cycle when heat, weathering and abrasion resistance are priorities. Organic ink is commonly evaluated for decoration after tempering or where a lower curing temperature and a broader color range are needed. Final selection is based on the specified glass–ink–process construction and representative sample results.
A useful sample program should produce more than an attractive part. It should confirm the drawing revision, print side, color reference, critical feature capability, cure or firing route, inspection method and required durability tests. The reference sample and process record then become the basis for quotation, production control and later change review.
Ceramic enamel may be fused in a dedicated qualified firing cycle or integrated with glass tempering. Evaluate final color, opacity, adhesion, glass shape and the applicable heat-treated-glass requirements.
Organic ink is commonly printed after the glass has reached its final formed or heat-treated condition. Select the system and cure from the required heat, cleaner, abrasion, light and service-life exposure.
Information Required for Quotation
A complete request helps the supplier confirm feasibility, choose the printing route and quote tooling, sampling and production on the same basis. Send the information below with the drawing and artwork whenever possible.
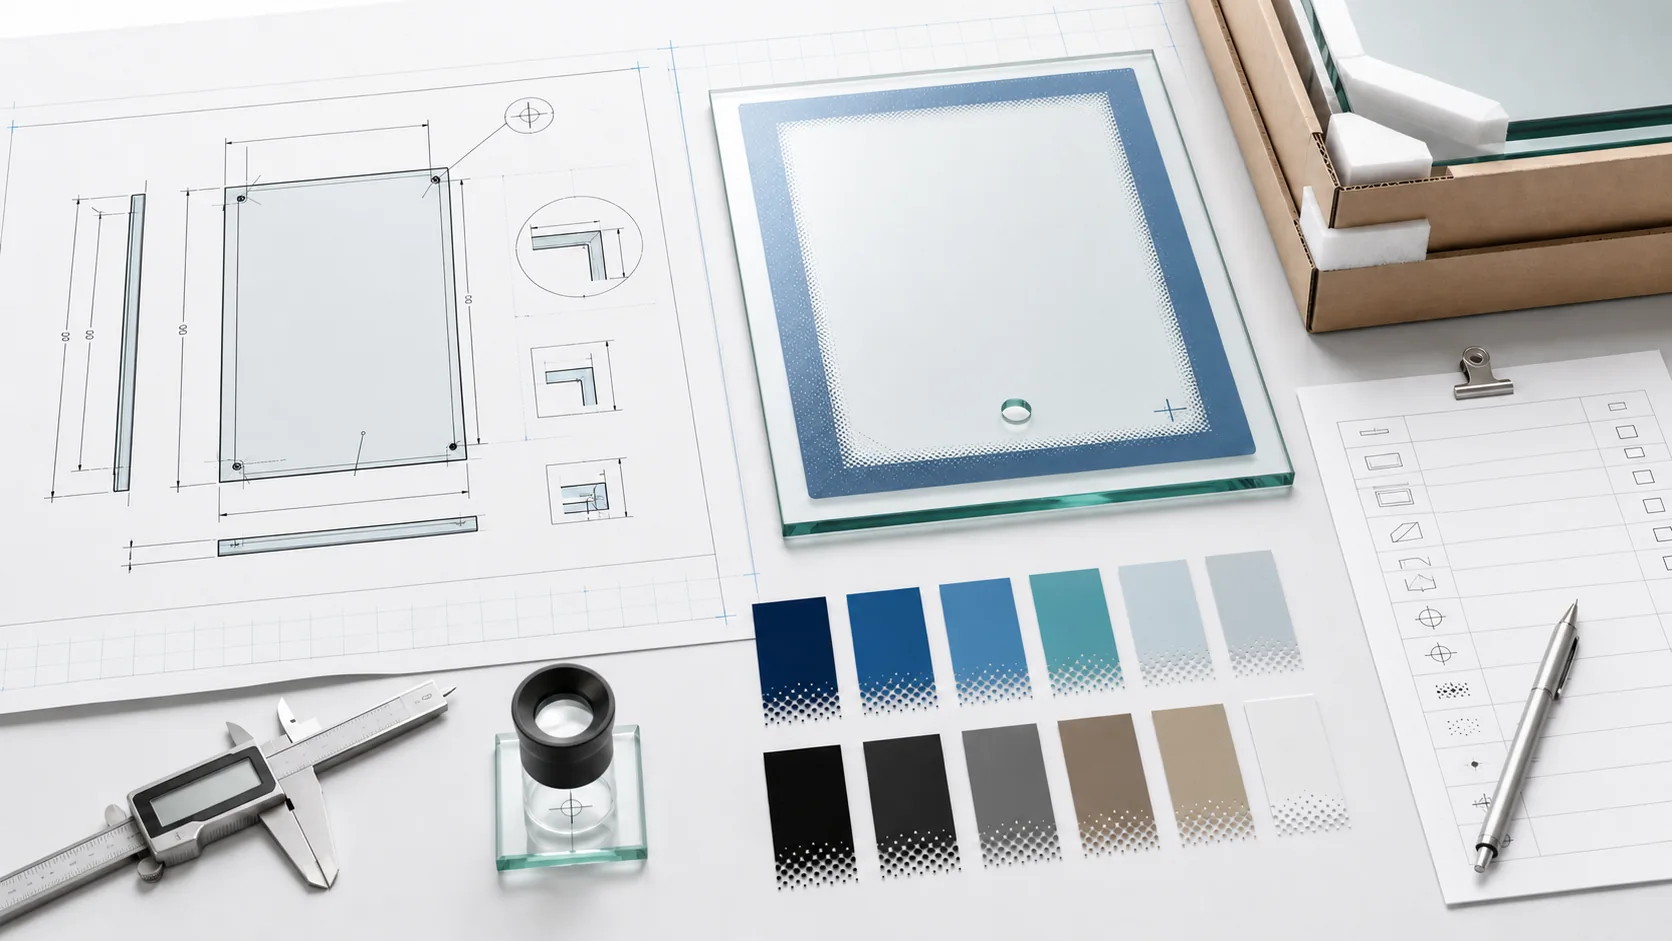
Identify soda-lime, low-iron, borosilicate, coated or other specified glass. State the nominal thickness and permitted range.
Provide finished length, width and thickness together with dimensional, hole-position and edge tolerances.
Include drawings or 3D data for curved parts. State the form tolerance and the areas available for support and tooling.
Mark the printed surface, viewing side, image orientation, printed dimensions and keep-out areas near holes, edges or coatings.
State the preferred system if already selected. Otherwise provide the curing limits and end-use exposure so the supplier can recommend a route.
Provide a named color reference or physical master. Define whether color is viewed from the print side or through the glass.
Define opacity, transmission, optical density, luminance uniformity or other measurable optical requirements where relevant.
Mark critical positive and reversed features. Separate color-to-color registration from print-to-glass position.
Confirm whether printing occurs before tempering, during a separate firing process or after tempering with a lower-temperature cure.
List the agreed test methods, conditioning, cycle definitions and acceptance criteria, including wipe, heat, humidity or sterilization exposure where relevant.
State prototype and annual quantities, sampling or inspection level, cosmetic zones, traceability and protective packaging requirements.
Capabilities are confirmed against the drawing
BO-Glass presents custom glass manufacturing and screen-printing services together with cutting, edge processing, heat treatment and inspection support. The practical scope still depends on the individual glass construction, geometry, artwork, quantity and acceptance plan. The following capabilities are evaluated according to the specified glass, geometry, artwork, order volume and acceptance criteria.
Review glass type, thickness, dimensions, holes, edges, curvature, print side, viewing direction, critical linework, color references and tolerance datums before tooling.
Compare pre-heat-treatment ceramic enamel with post-temper organic printing according to thermal constraints, appearance, durability and downstream assembly.
Coordinate printing with relevant cutting, edge grinding or polishing, cleaning, tempering and coating operations. The final sequence is confirmed during technical review.
Define dimensional, visual, color, optical, adhesion and service-related checks for the defined construction. Instruments and reports are selected according to the agreed requirement.
View the BO-Glass screen-printing service overview →
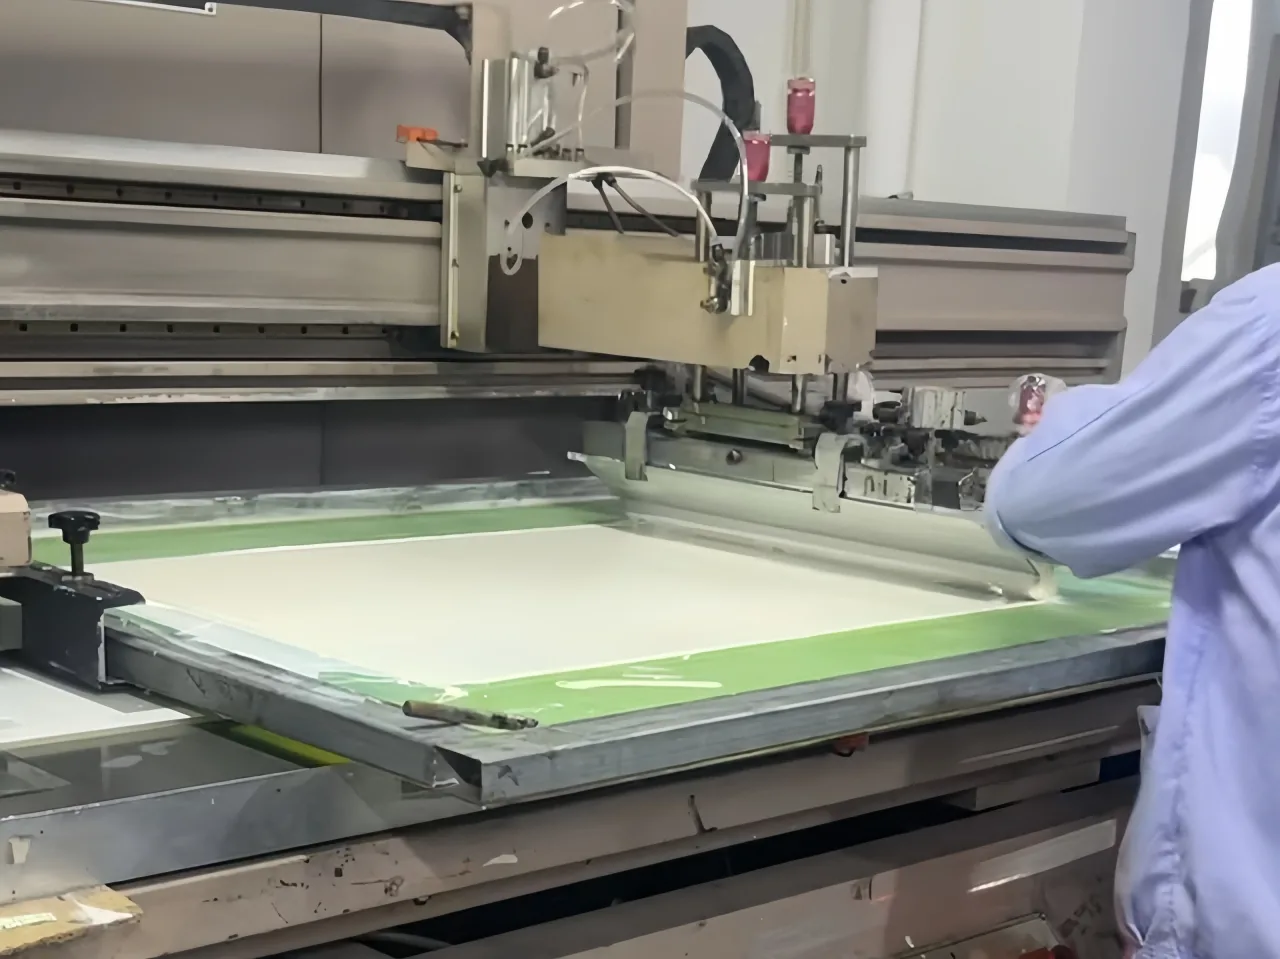
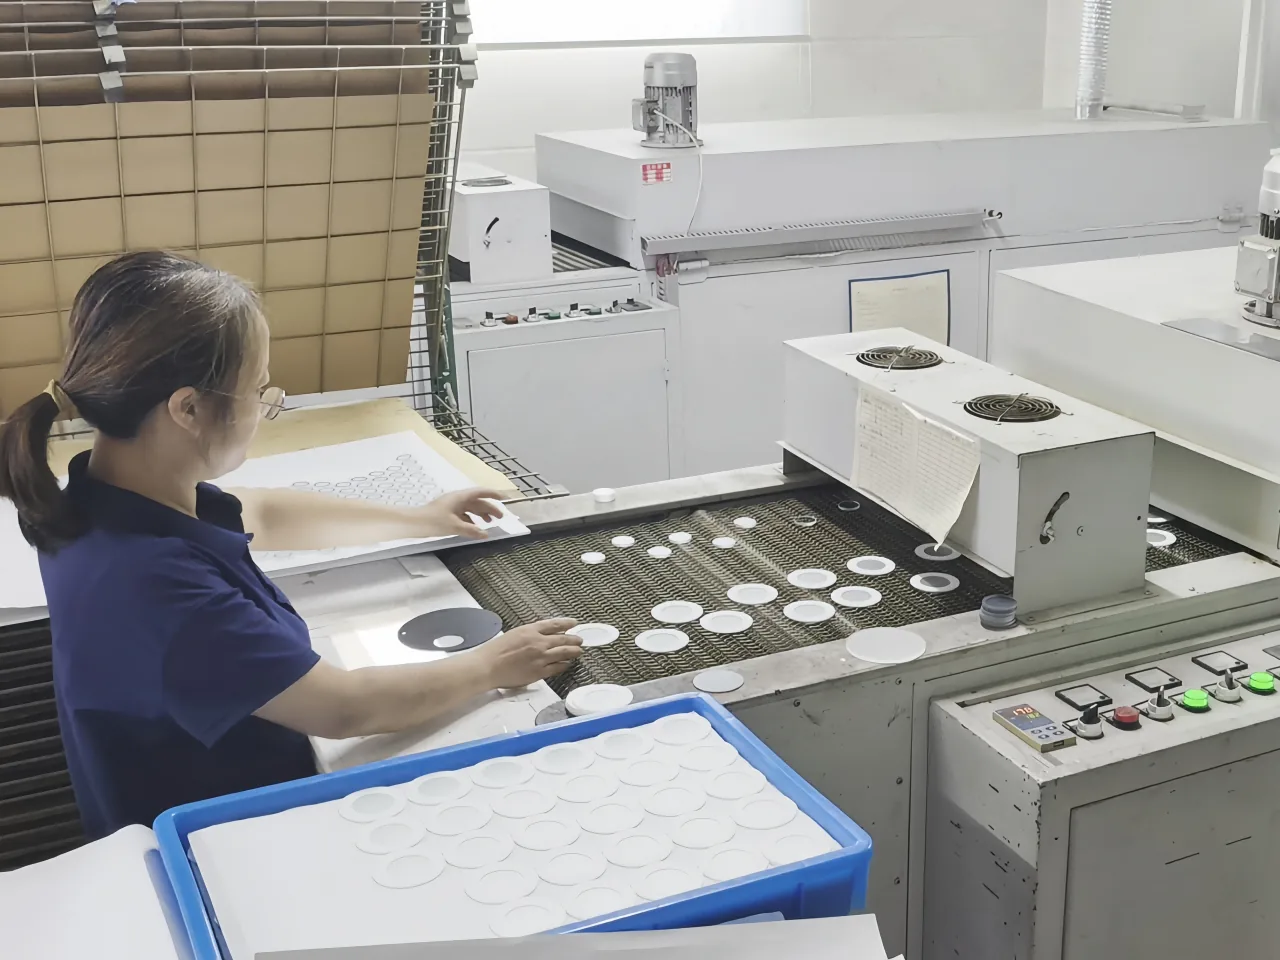
How a quotation becomes a production specification
A useful quotation separates what is already fixed from what still requires engineering evidence. The drawing and artwork establish the requested product; the feasibility review identifies assumptions; sampling turns those assumptions into observed results; production release records what must remain controlled. This sequence reduces the risk that an early estimate is later treated as an approved tolerance or durability promise.
Confirm drawing and artwork revisions, glass construction, print and viewing sides, geometry, critical features, color target, quantity and end-use exposure. Record missing information as an open item rather than filling it with a generic shop rule.
Propose the ink family, screen concept, print passes, tooling, process sequence, sample scope and inspection approach. Mark which tolerances are provisional starting points and which requirements already come from the customer drawing or applicable product standard.
Produce samples on the specified glass and measure the characteristics that matter: position, feature reproduction, color, opacity or transmission, adhesion, abrasion, cleaner resistance, thermal outcome and cosmetic quality. Preserve the conditions used to create the qualified result.
Convert the reference sample into controlled material, process and inspection records. Define first-off approval, in-process checks, final inspection, packaging, retain samples, deviation authority and changes that require customer review or requalification.
| Factor | Why it matters | Information to provide |
|---|---|---|
| Glass and geometry | Material, coatings, curvature, holes and edge features influence handling, tooling and process sequence. | Controlled drawing, glass specification and 3D data where relevant |
| Artwork and color | Fine features, heavy solids, multiple colors and transparent effects can require different screens, passes or samples. | Final-scale vector file, color reference, viewing side and visual master |
| Ink and thermal route | Pre-temper enamel and post-temper organic printing use different equipment, validation and downstream controls. | Preferred route or complete heat, cleaner, abrasion and weathering exposure |
| Validation and inspection | Special conditioning, instruments, test cycles and cosmetic sampling add sample quantity and review time. | Named methods, editions, cycle definitions, acceptance and inspection level |
| Volume and cadence | Prototype quantity, batch size, annual usage and delivery pattern influence tooling and production planning. | Prototype, first-order and annual quantities with required dates |
| Packaging and logistics | Printed surfaces, cosmetic zones and fragile geometry may need separators, protective films or custom packs. | Packaging specification, destination, handling restrictions and labeling needs |
A sample is most useful when the customer can connect the physical part to the construction and conditions that produced it. The approval package can preserve the selected route and meaningful later changes while keeping confidential shop settings private.
- Controlled identity: part number, drawing revision, artwork revision, glass construction, print side, viewing side and the selected ink family.
- Accepted appearance: signed physical master or controlled reference, color and optical measurement conditions, cosmetic zones and inspection lighting.
- Measured results: critical dimensions, registration or position, line reproduction, opacity or transmission and the agreed durability-test outcome.
- Process route: number of print passes, lower-temperature cure or firing and tempering sequence, plus any downstream coating or assembly exposure.
- Open items: unverified service conditions, proposed tolerances, deviations and the additional testing required before production release.
Approval should state whether it covers appearance only, dimensional and visual requirements, or the complete functional and durability specification. That distinction prevents a color-reference sample from being treated as evidence for cleaner resistance, weathering, sterilization or another property that was never tested.
When several colorways or glass thicknesses share one drawing, identify which variant represents the validation worst case and which differences need separate visual approval. Qualify the pigments, deposits, furnace loads and substrate tints planned for the product family against the agreed sample scope.
Move from intent to evidence
Read in sequence for a new product, or go directly to the discipline behind a current decision or defect.
Fundamentals & design
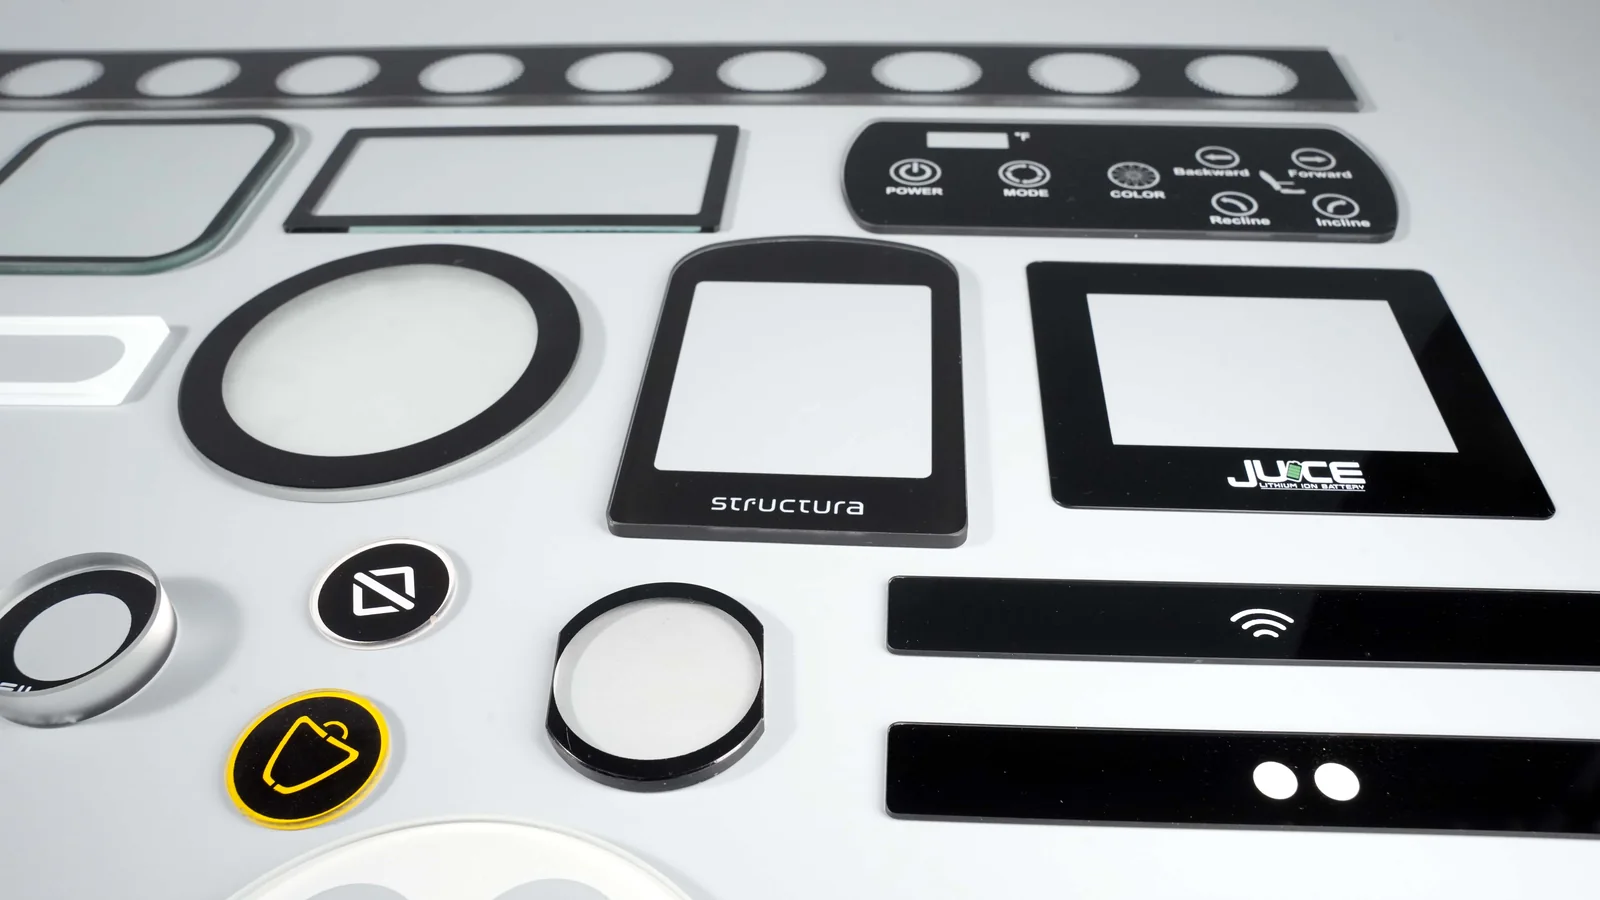
Translate visual intent into artwork that can be printed, inspected and repeated on the specified glass—on the specified production substrate.
02Ink selection & durability
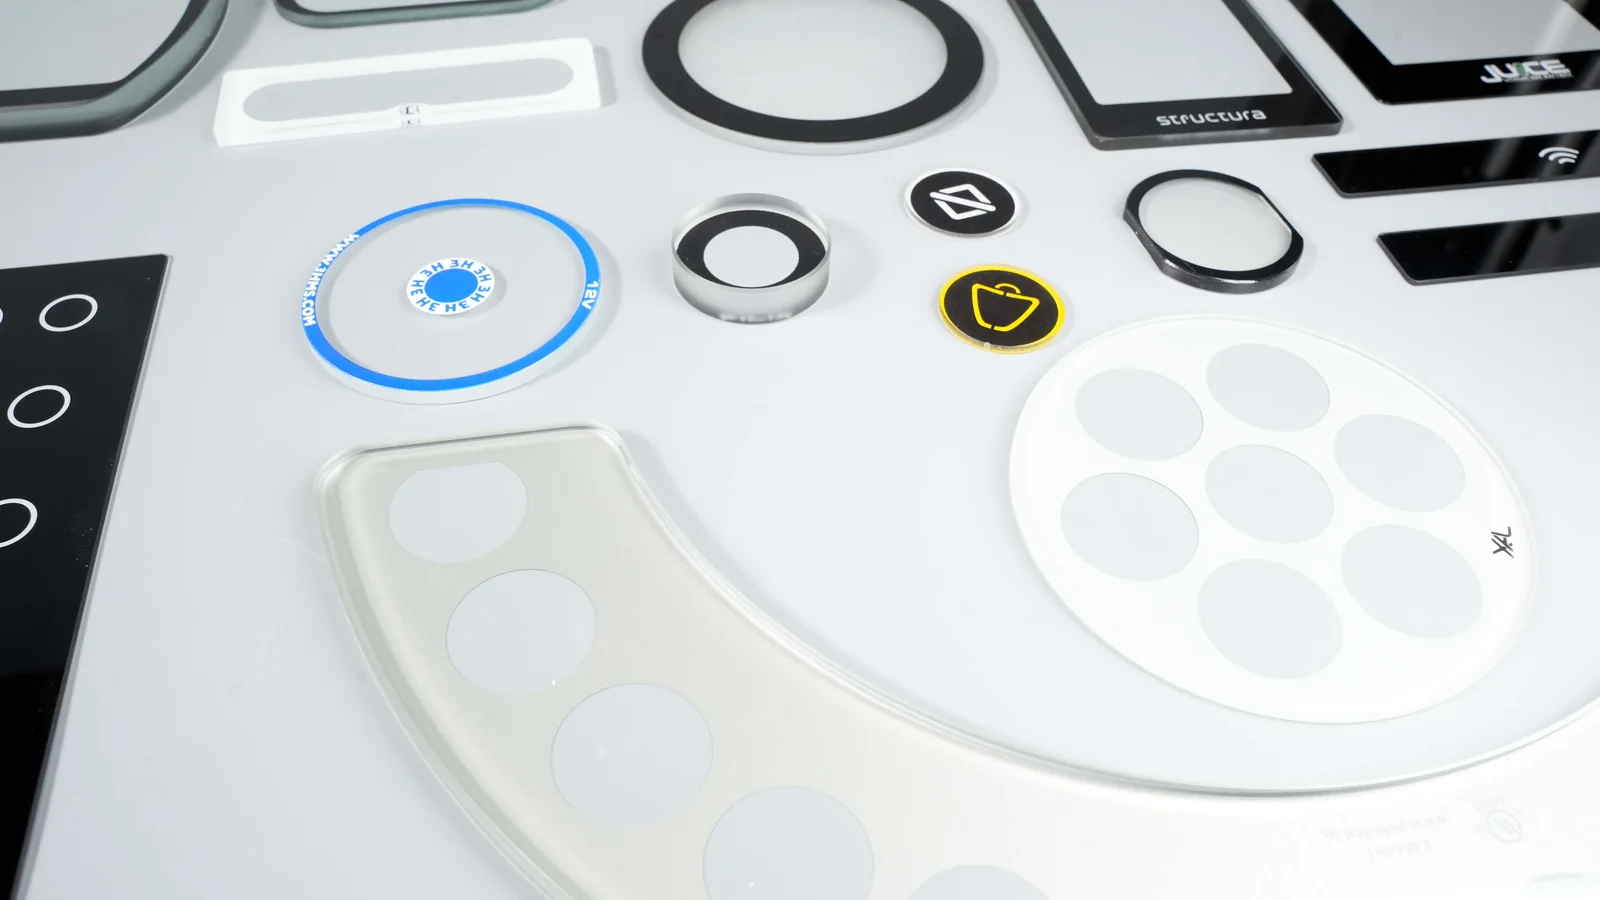
Select the ink as part of a glass–ink–cure system, then demonstrate performance under the product’s real heat, light, chemical and abrasion exposures.
03Screen making & exposure
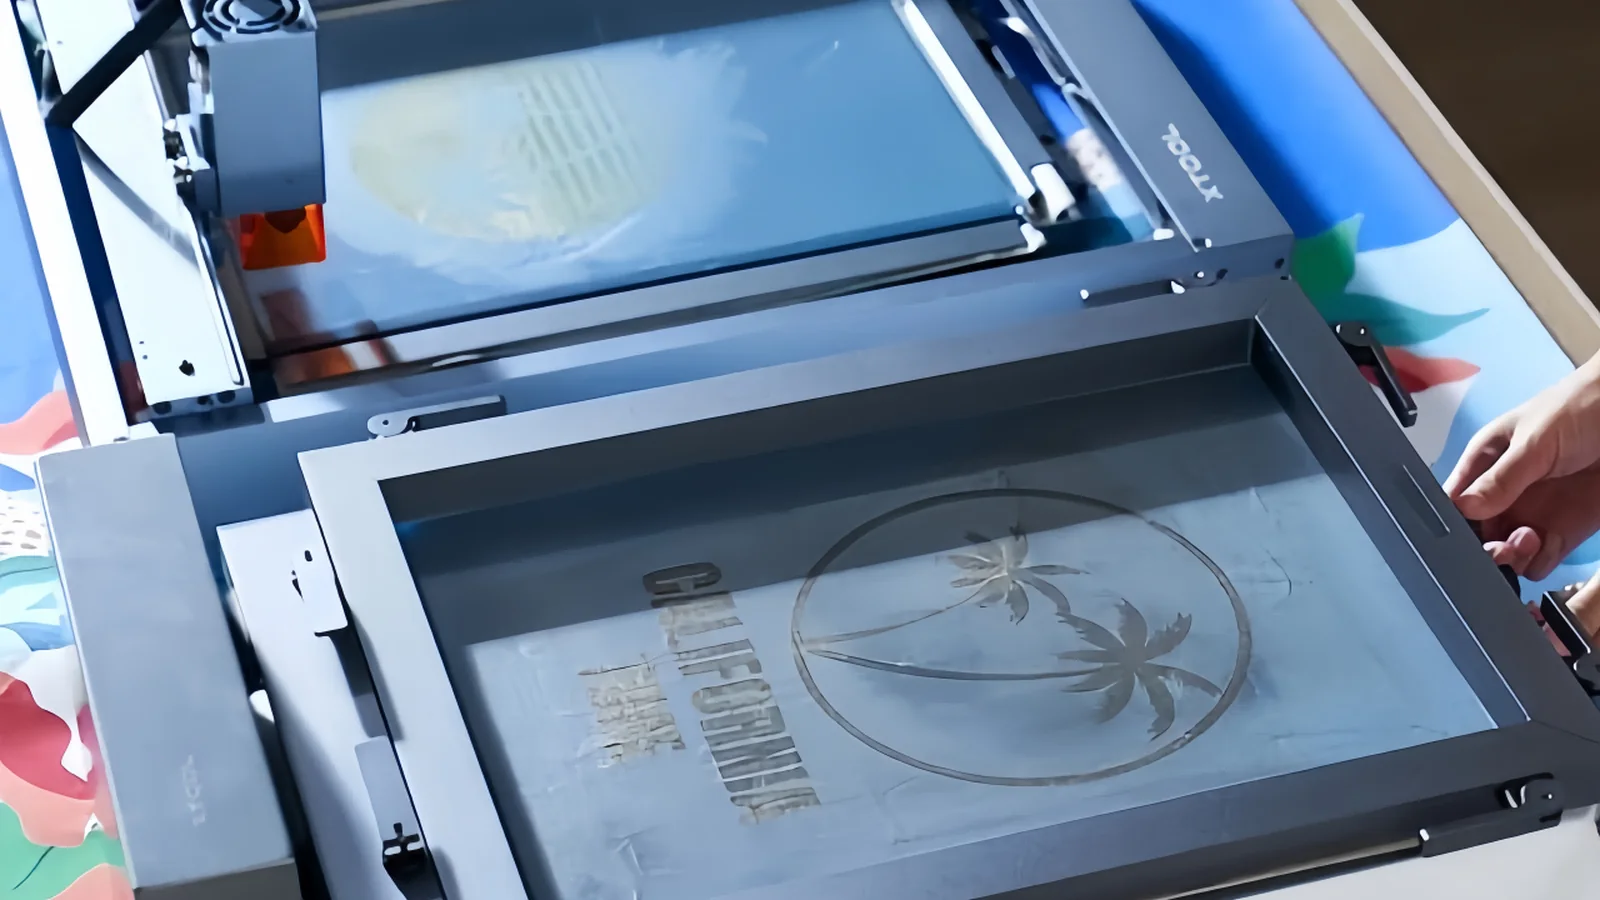
Control the screen as a calibrated imaging and metering tool. Mesh material, tension, stencil and exposure must be selected together.
04Process control
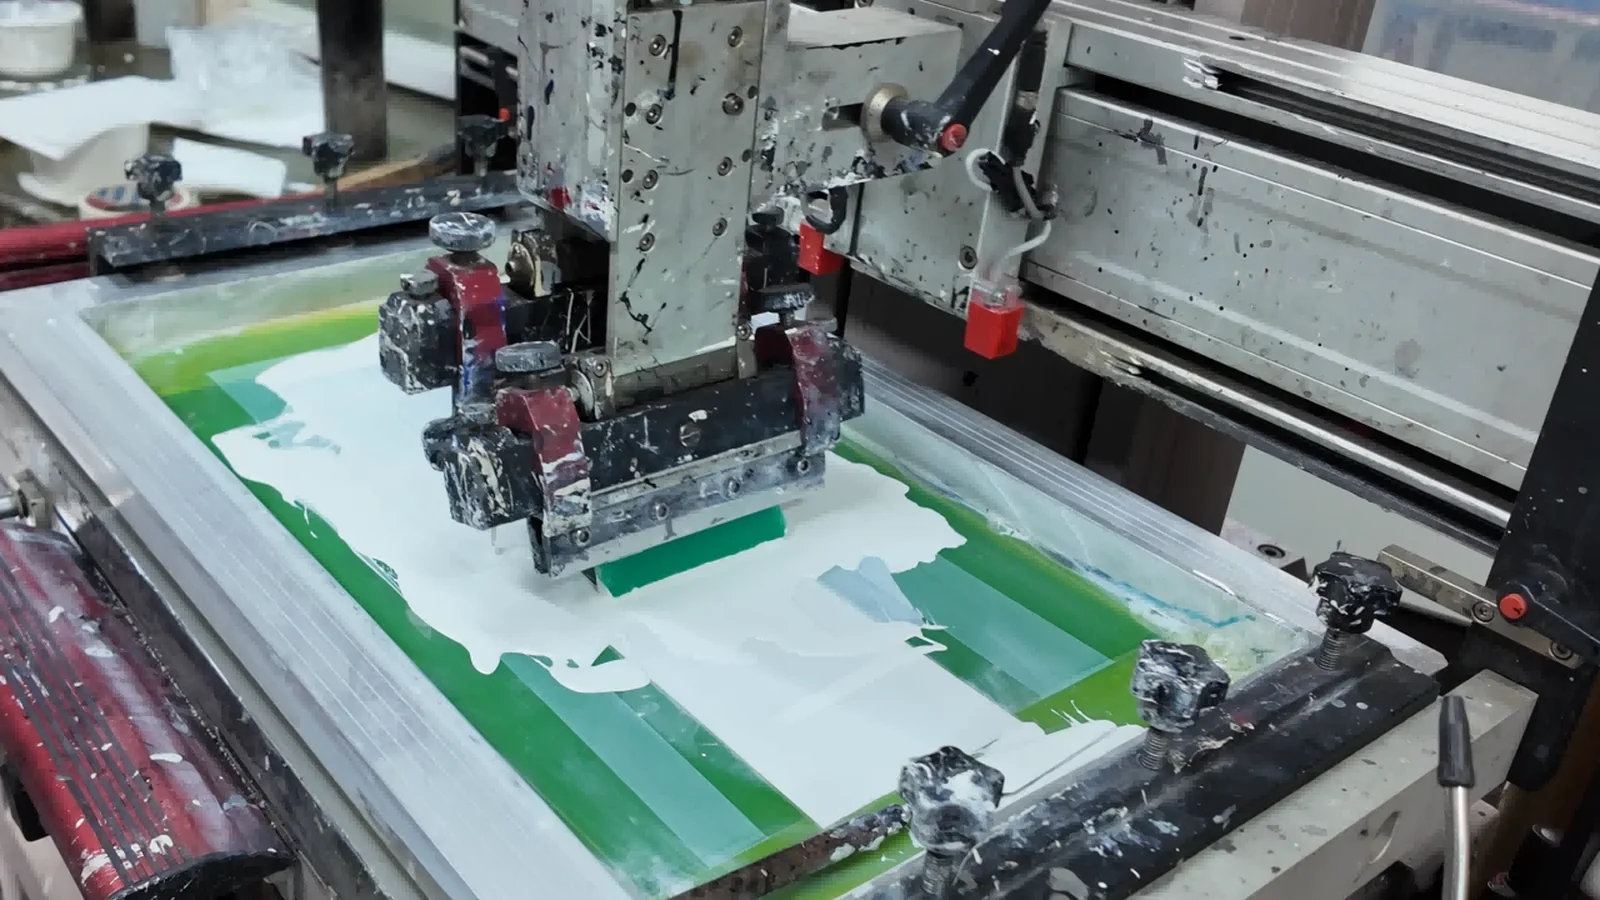
Build repeatability by controlling the inputs that shape deposit, position and cure—then inspect early enough to prevent a batch-level surprise.
05Firing & tempering
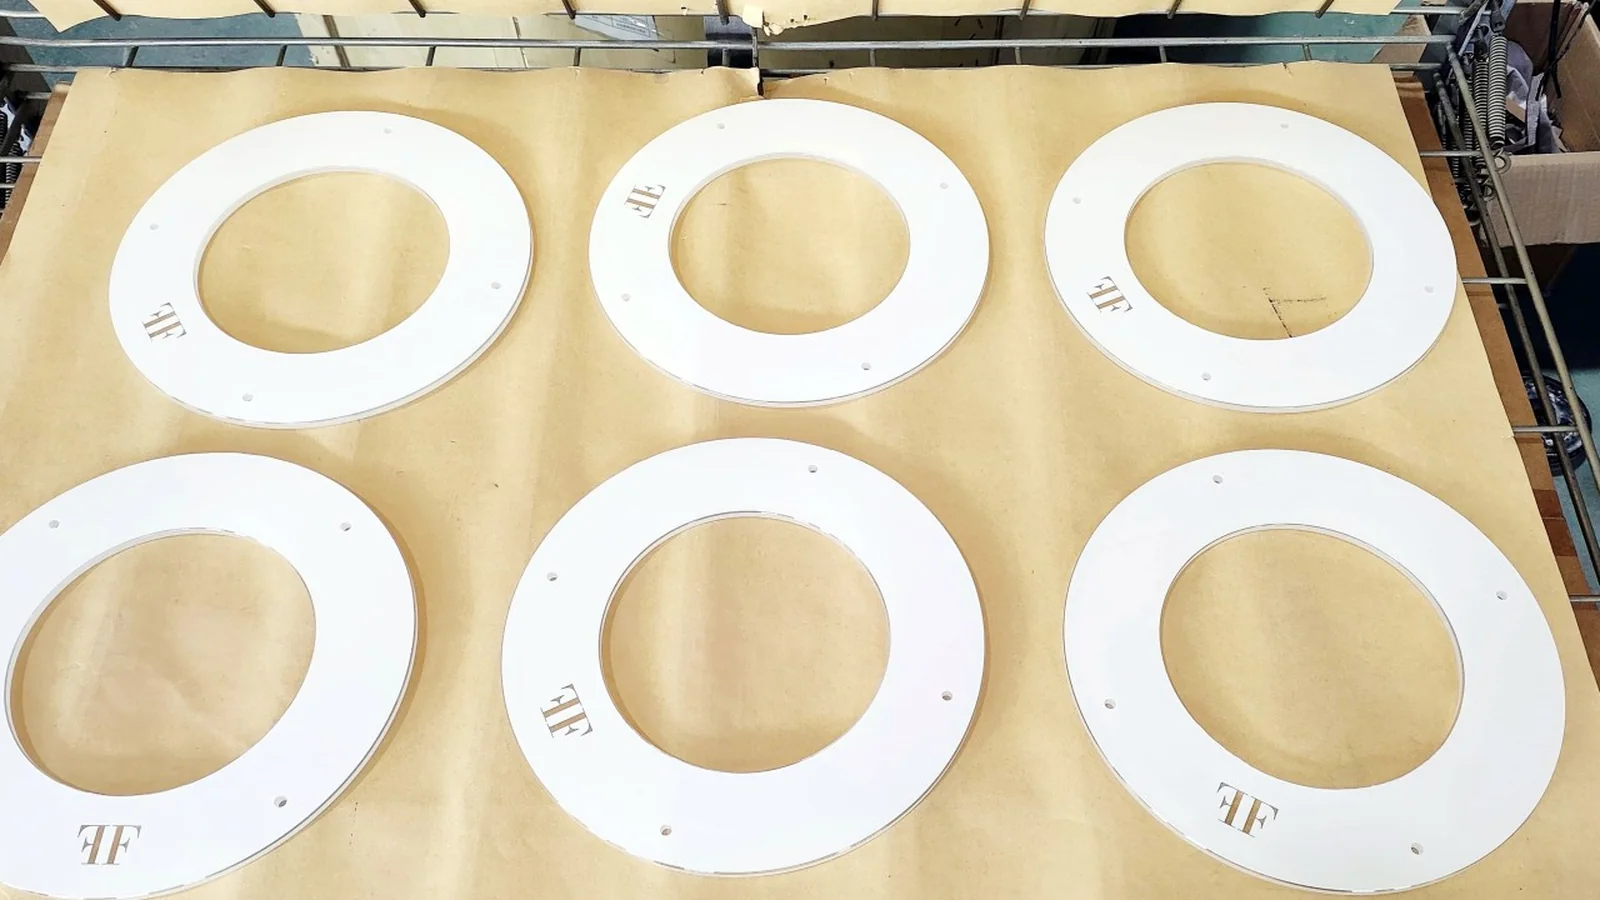
Manage ceramic-enamel fusion and glass heat treatment as one validated thermal process, with color, adhesion, strength and shape assessed on the final construction.
06Defects & troubleshooting
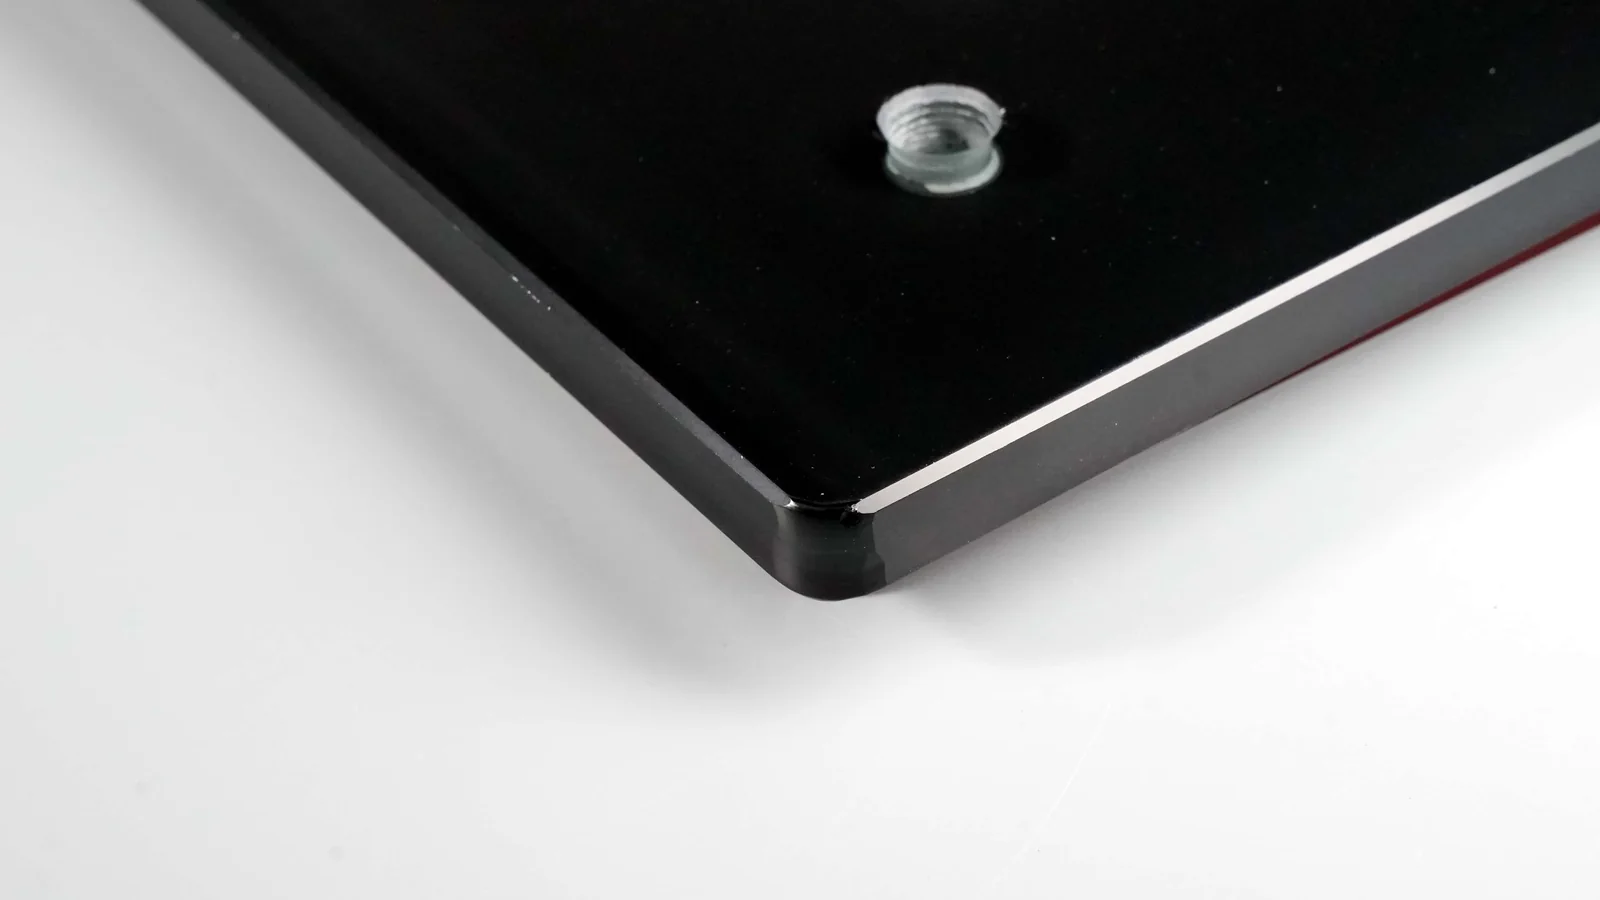
Read the defect signature, preserve evidence, isolate variables and verify the correction. Similar-looking defects can have very different causes.
Every useful value carries its conditions with it
Use numerical values together with the conditions that make them reproducible. A typical starting point should name the construction and test that will turn it into a production requirement.
A line-width or gap value should identify whether the feature is positive, reversed, isolated, part of a halftone or adjacent to a heavy solid. Record final scale, print orientation and inspection method. The screen and ink assumptions belong beside the number: mesh designation, thread, stencil profile, ink family and intended deposit. Use a stepped test target that brackets the proposed value, then judge both initial resolution and stability over a representative run. Release the design minimum from the feature that remains stable throughout the qualified trial.
Separate color-to-color registration from the position of the complete print relative to the glass. State the datum, panel size and measurement locations. The stack may include glass size, hole position, fixture repeatability, screen stability, camera or mechanical alignment and thermal movement. Combine the press capability with every contributor in the tolerance stack. Review worst-case visible gaps and overlaps in the artwork, add traps or borders where appropriate and confirm the final construction after the thermal process when firing or tempering can change shape.
Evaluate a thickness range together with fixture support, vacuum, screen parallelism, off-contact, squeegee compliance and actual glass flatness or curvature. Define how thickness and form are measured, map the printed deposit across representative minimum and maximum parts, and decide which output matters: color, opacity, optical density, electrical value or physical film. When a gradient appears, isolate whether it follows the part, fixture, screen, blade or press direction before tightening a glass tolerance.
A ΔE number has meaning only with instrument geometry, illuminant, observer, aperture, backing, surface orientation and a reference. For transparent constructions, specify whether measurement is taken from the print side or through the glass. Record glass type, thickness, coating, ink film and thermal history. Add a visual master because two samples with similar numerical difference may look different in context. Transmission also needs wavelength or photopic definition, while light masks may be better controlled by optical density. Compare ceramic and organic ink families using equivalent color and film conditions.
A cycle count is reproducible only when one cycle is defined. For wiping, state liquid and concentration, applicator, wetness, force, stroke, speed, direction, dwell, conditioning and inspection. For abrasion, identify the contact material, load and replacement rule. For heat or weathering, record temperature, humidity, radiation, sequence and failure threshold. A service-life claim additionally needs a property that marks end of life and evidence that the accelerated exposure relates to field use. Supplier data screens candidates, followed by validation of the final component.
A tension value requires mesh, frame, meter, calibration, measurement direction and a location map. Track the screen from its accepted baseline through production. Run life depends on image area, stroke load, off-contact, cleaning, storage, press and stencil condition; establish it from the qualified production setup. Establish warning and rejection criteria from print outputs such as registration drift, image growth, snap-off or deposit variation. Physical damage, capability loss or stencil failure can retire a screen even while its average tension appears acceptable.
A material cost comparison must identify the actual formulation and commercial basis. True precious-metal preparations, lustres, aluminum-pigmented inks, mica effects and simulations have different coverage, purchase quantity, process and scrap risks. Compare finished-part cost together with price per kilogram. Include screens, setup, passes, backing colors, cure or firing, yield, inspection and protective coatings. State the quantity and accepted appearance. Treat a multiplier from another product as an early reference and cost the specified gold, silver or platinum effect separately.
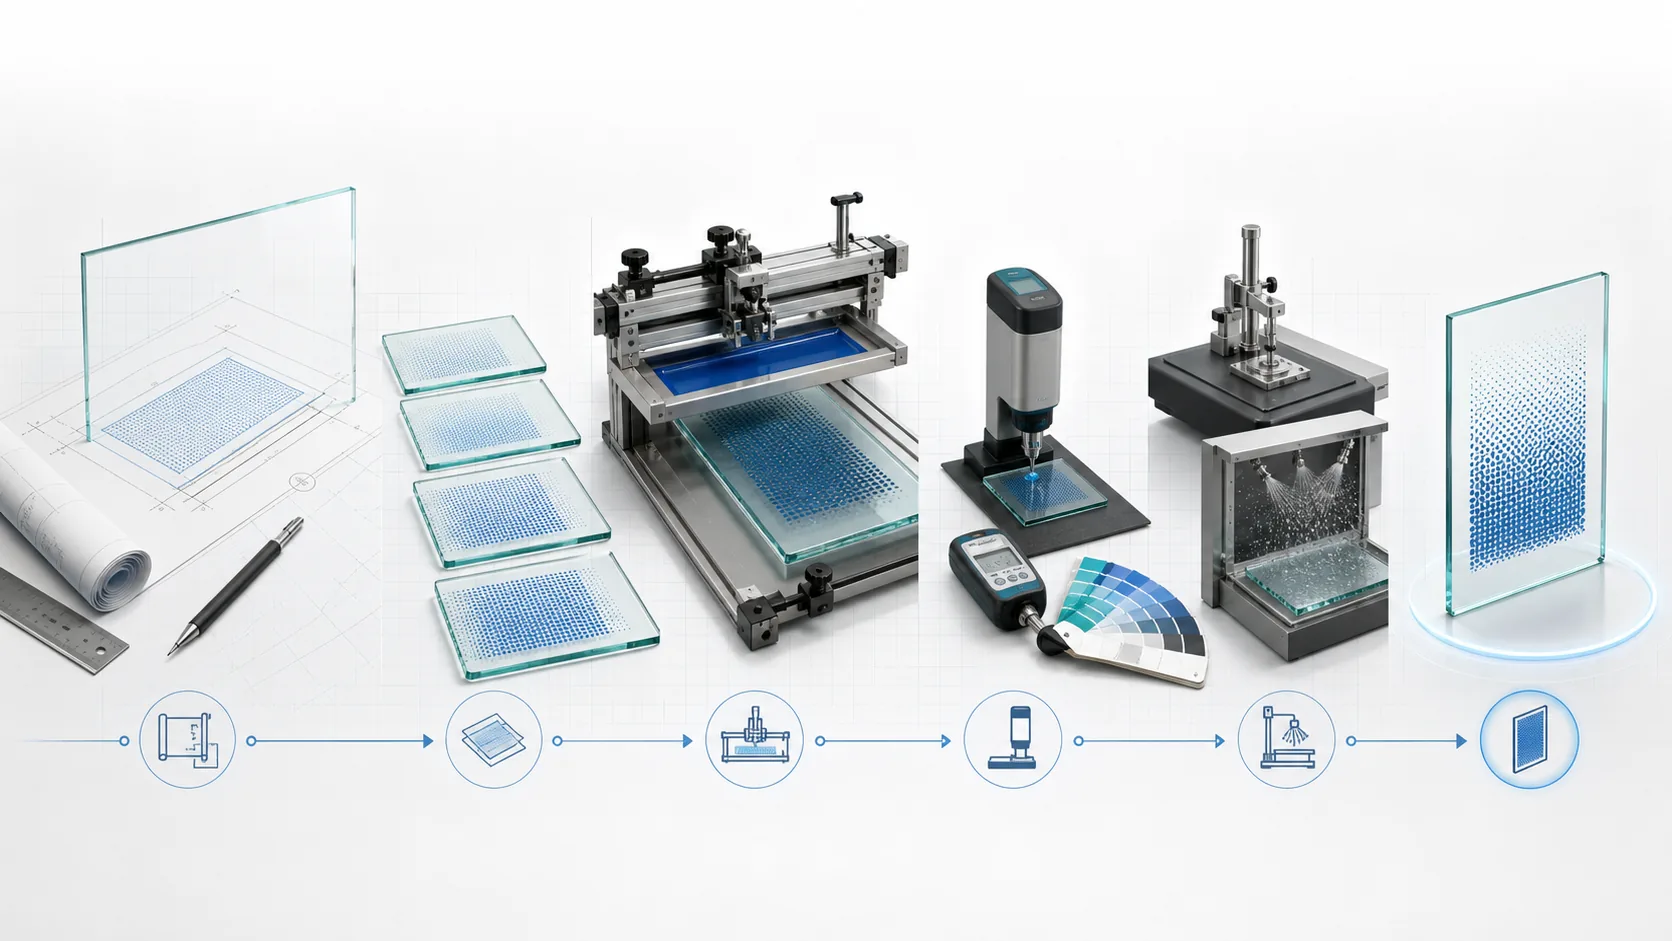
Use a short qualification sequence to connect each proposed value to the finished component and its inspection method. Record the glass, artwork, ink system and thermal route behind the result.
-
01Frame the requirement
Define function, service exposure, critical features and customer acceptance criteria.
-
02Declare the construction
Record the glass, print side, artwork, ink family, screen concept and thermal route used for the trial.
-
03Explore the process window
Use representative samples and controlled variation to measure position, deposit, color, opacity, adhesion and shape.
-
04Agree the method
Record conditioning, instrument or test method, viewing conditions and acceptance criteria.
-
05Control meaningful changes
Translate the qualified window into setup checks and review changes to glass, ink, screen, artwork, tooling or thermal profile.
Application-Specific Design Considerations
Product context determines the artwork, process route and validation exposures that should be reviewed. These examples are design considerations rather than a list of claimed production programs.
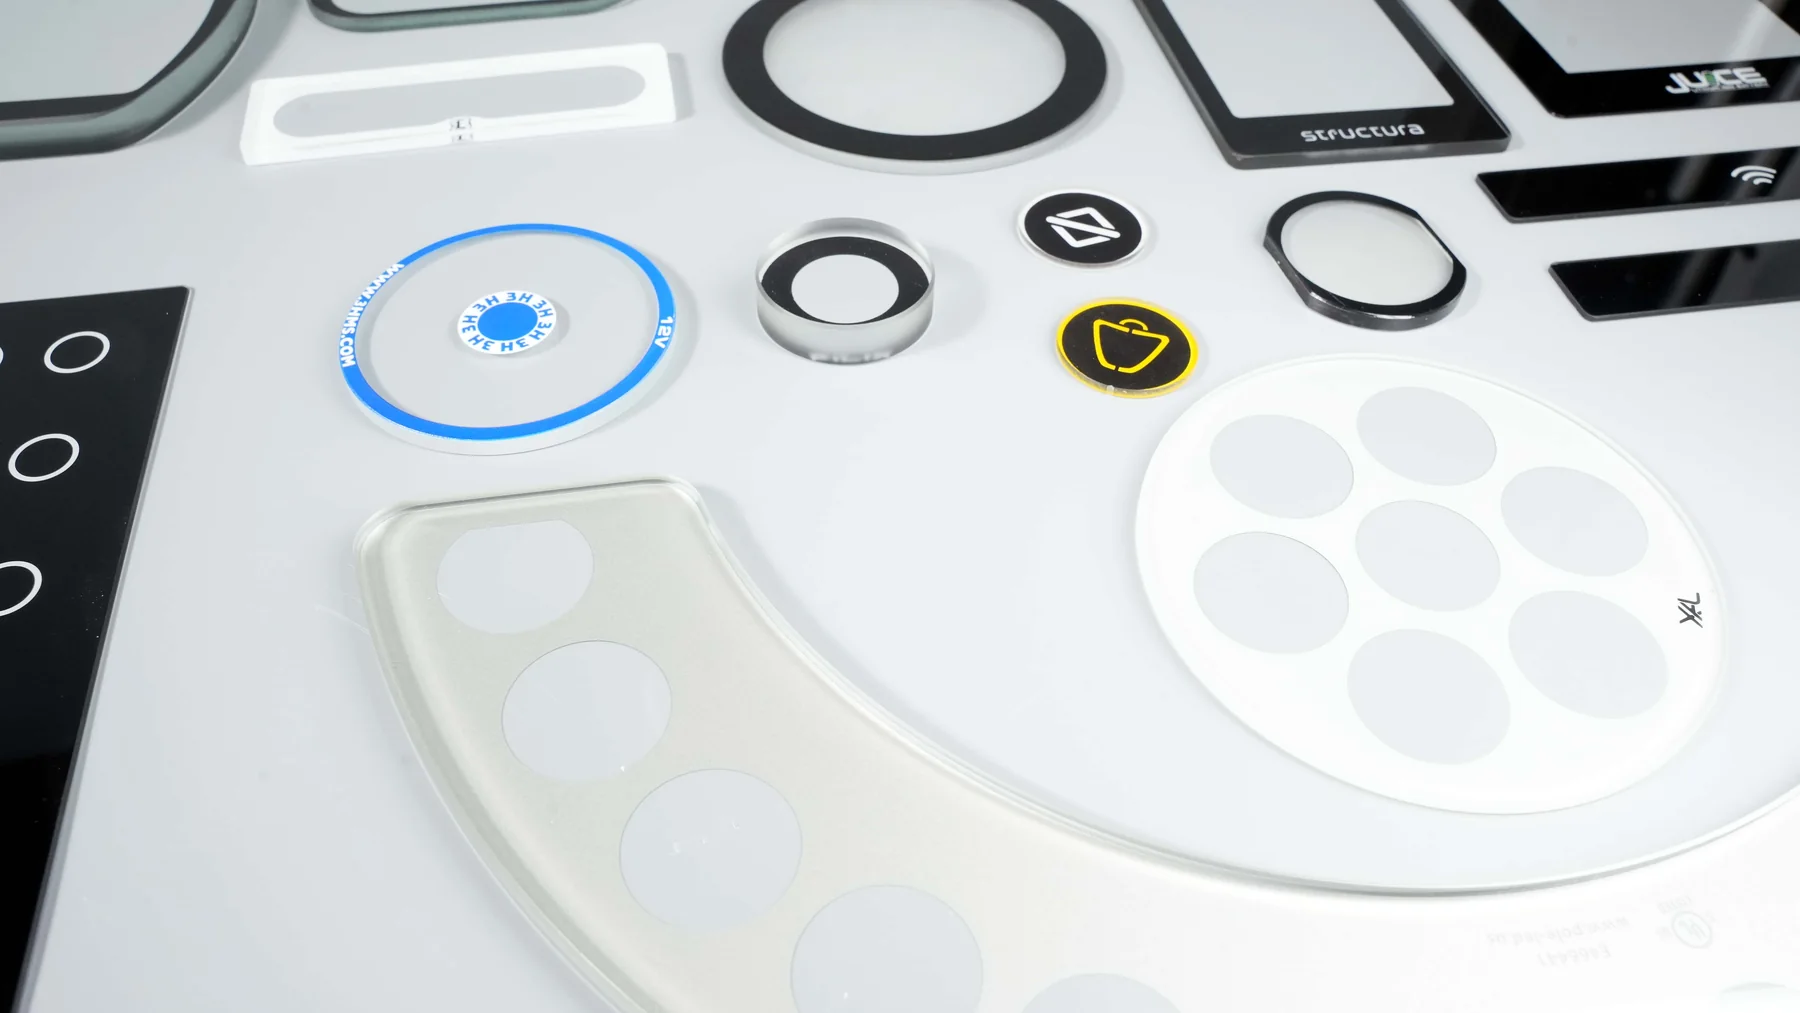
Begin with intended use, body-contact category, cleaning, sterilization and target market. ISO 15223-1 concerns symbols, while alcohol-wipe durability requires a separate reproducible customer protocol. Biological evaluation follows a risk-based process.
Separate printed-before-temper ceramic enamel from post-temper organic decoration. Define continuous and peak temperature, cycling, cleaners, viewing side and food-contact or safety requirements where applicable.
Connect color, opacity, weathering, edge deletion, heat treatment and construction to the project specification. Approve appearance at realistic scale and viewing conditions; assess thermal and structural requirements separately.
Specify spectral or photopic transmission, luminance uniformity, optical density, pinholes and viewing distance. Set environmental cleanliness from the smallest visible defect and customer inspection method.
Account for shape, fixture repeatability, handling, product fill, washing, abrasion and color requirements. Even when the squeegee can physically contact the glass, curved components may still require dedicated tooling, curved-surface screen printing or another decoration method.
Use these points during design review. The responsible product manufacturer determines the applicable requirements for the finished component and target market.
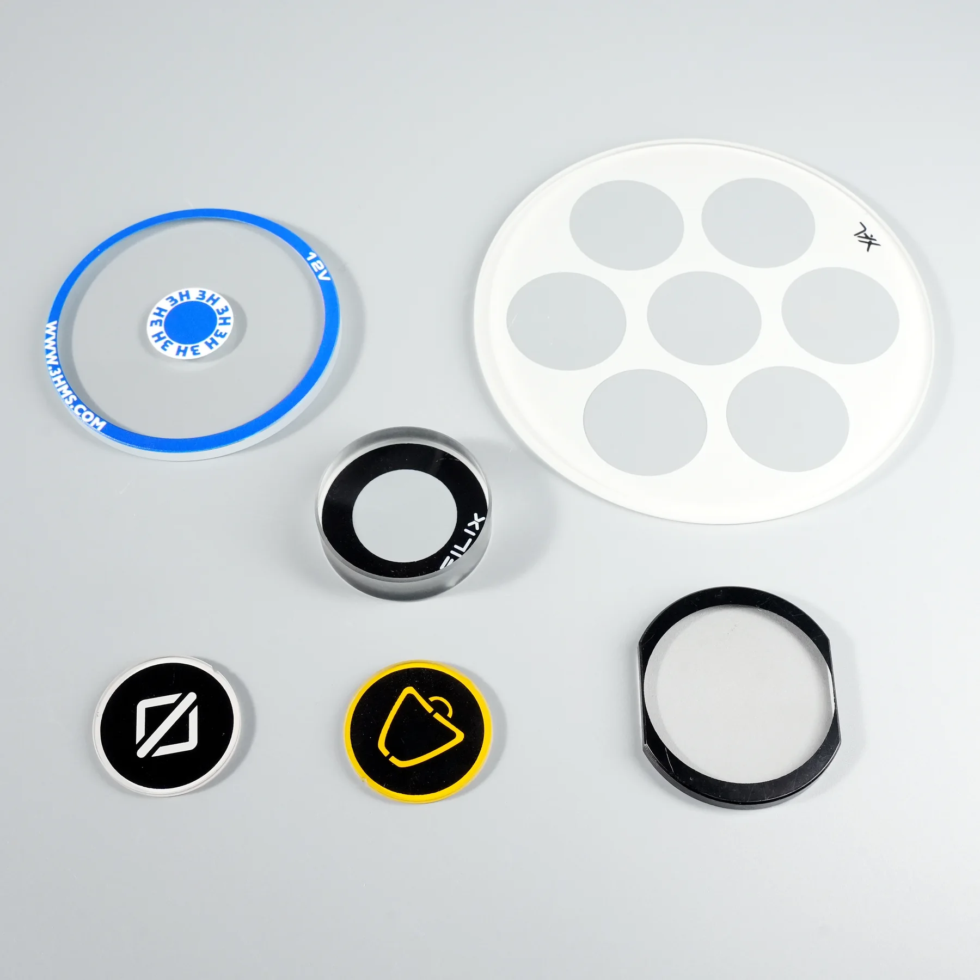
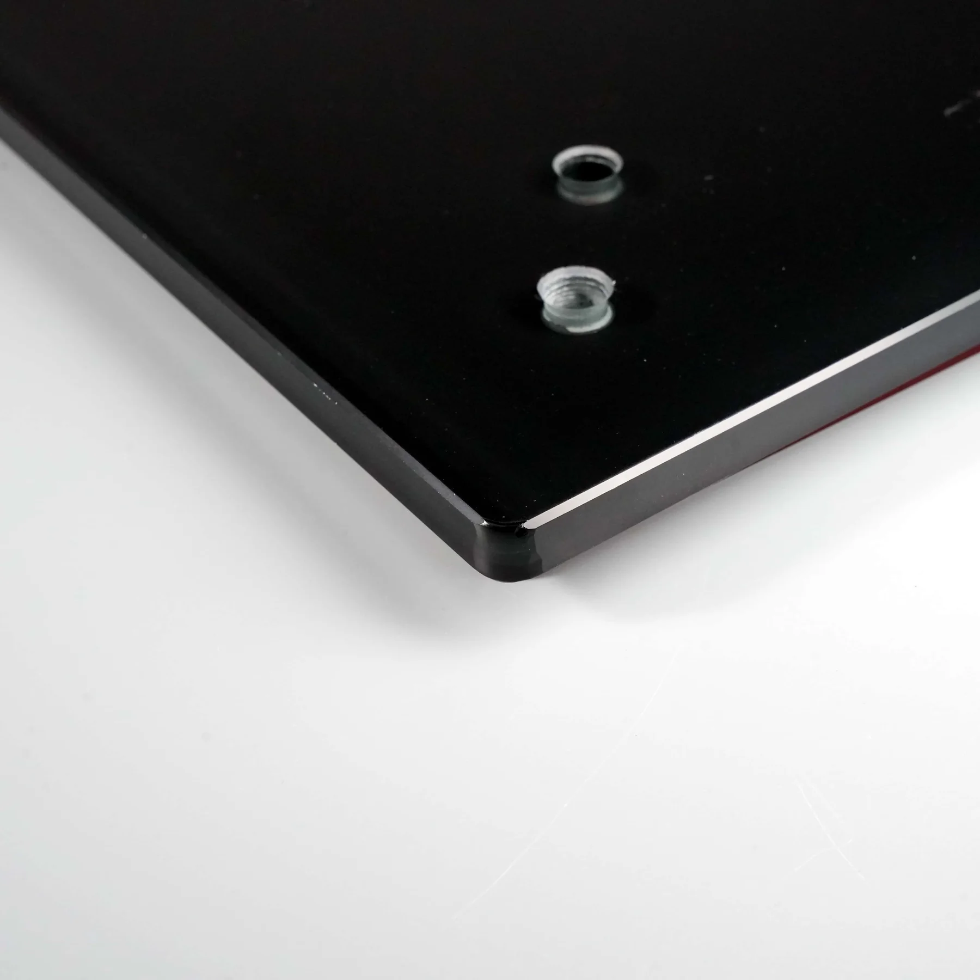
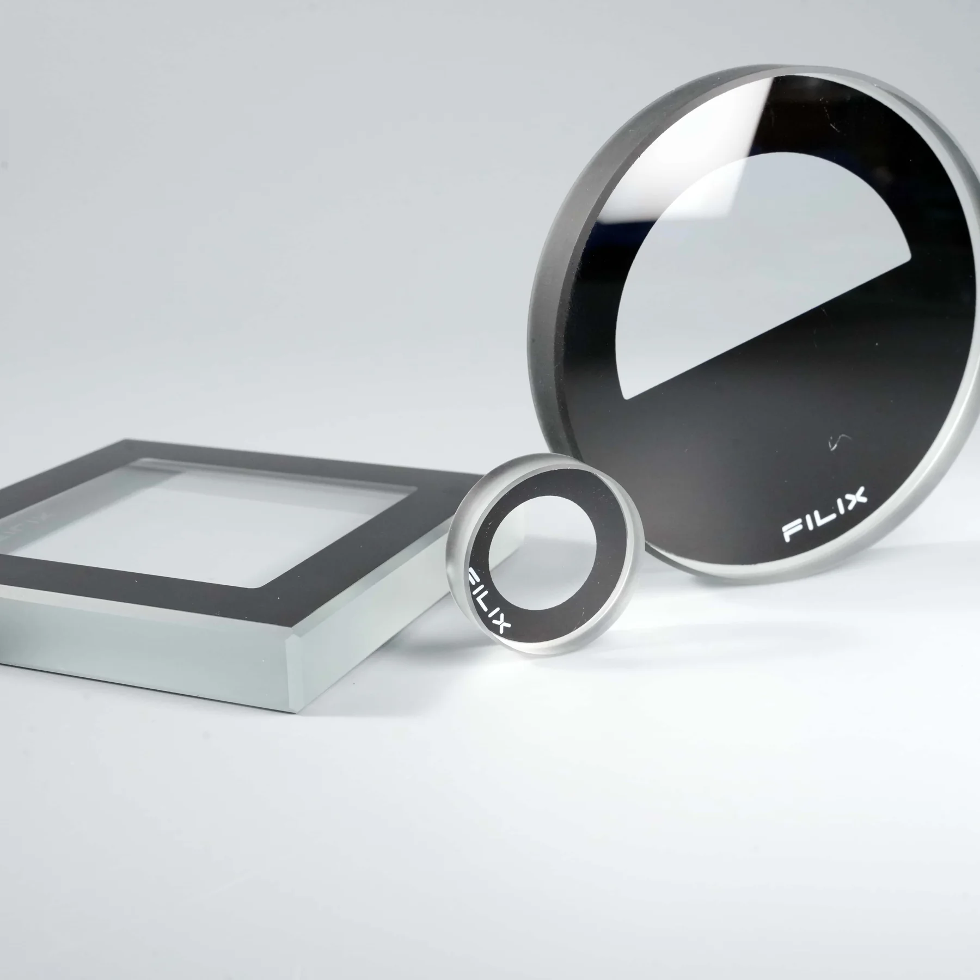
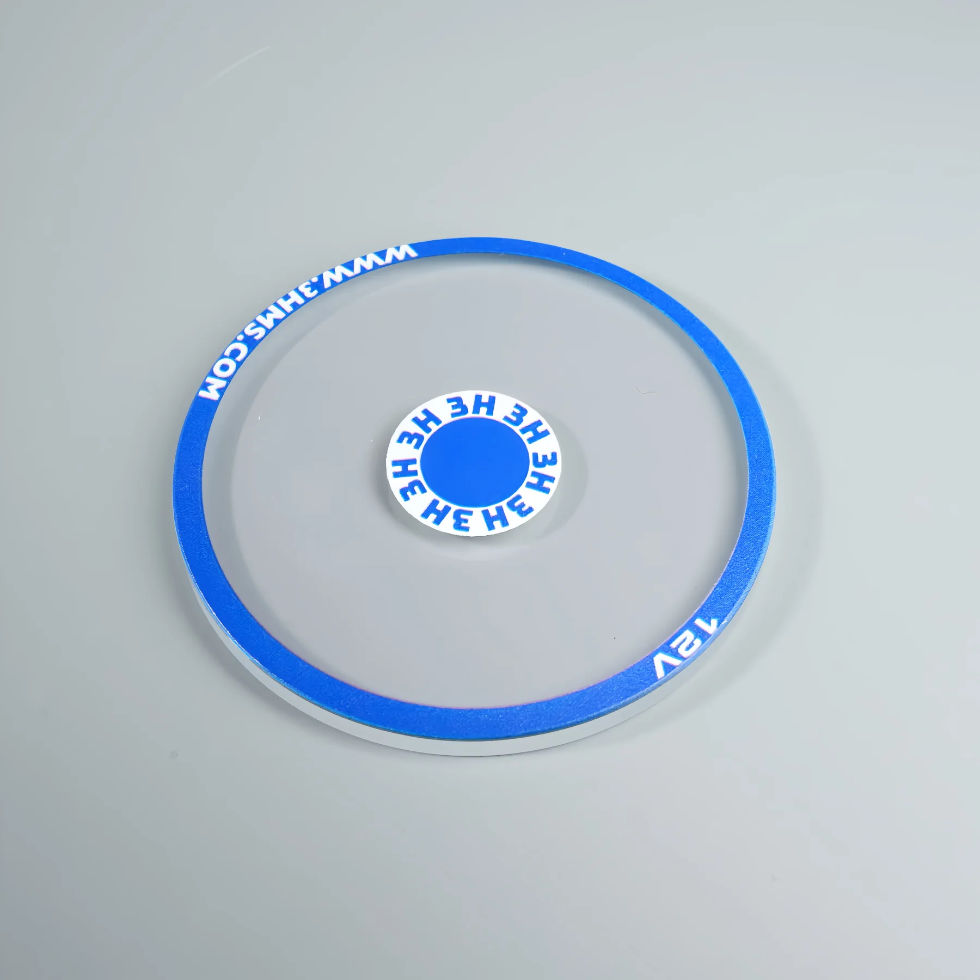
Use standards within their published scope
ISO 15223-1:2021 addresses symbols used with information supplied for medical devices; Amendment 1 was published in 2025. Alcohol-wipe durability requires a separate, defined test method. ISO 10993-1:2025 places biological safety evaluation within a risk-management process tailored to the finished medical component.
ASTM D3359-23 was developed for relatively ductile coatings on metallic substrates and rates adhesion by a tape test. ISO 2409:2020 is a cross-cut classification method and states that the result is not a measurement of adhesion; ISO currently lists that edition for revision. When either method is contractually selected, record its edition, specimen, film, cut spacing, tape or procedure, conditioning and acceptance, then add service-relevant exposure.
What a production record should preserve
The final handoff is more than a sample. It connects the sample to the materials, process and acceptance method that created it. The record can be compact, but it must survive personnel changes and make later deviations visible.
Part number and drawing revision; glass supplier or controlled specification; type, thickness, coatings and side orientation; artwork and color revisions; ink, hardener and relevant batches; mesh, stencil and print-pass definition; cure or firing recipe. The record should make the reference sample reproducible without relying on memory.
Signed master sample or controlled digital/instrumental reference; viewing direction and distance; lighting, background and inspection time; color and gloss method; opacity, transmission or optical-density method; cosmetic zones and permitted defect size/count. Record whether measurement is made before or after assembly.
Conditioning before test; adhesion method and limitations; cleaner, wipe and abrasion protocols; thermal, humidity, weathering or sterilization sequence; functional electrical/optical tests; sample quantity and acceptance. The test order should reflect service when combined exposures can influence the result.
Incoming glass verification, cleaning checks, ink preparation and pot-life control, screen identity and tension trend, fixture and first-off checks, timed in-process results, environment, cure or furnace record, final inspection and retain samples. Every out-of-limit result needs a defined containment and disposition owner.
Identify changes that require review or requalification: glass source or composition, coating, print side, ink or hardener, screen geometry, artwork, fixture, press, cure, furnace, load pattern, supplier process or inspection method. Define who may approve a concession and what evidence is required.
When evidence is incomplete, label the value as a proposal and schedule the sampling or capability work needed to close it.
Contact Us
Your feedback fuels our growth, and your questions drive our solutions.
We value your feedback, inquiries, and suggestions. Please feel free to get in touch with us
General inquiries
Please contact us via sales@bo-glass.com, and we will reply to you as soon as possible.
Interested to work with us
Drop your resume at info@bo-glass.com
and we will get back to you shortly.
Request a Custom Glass Quote
Tell us about your project or upload a drawing.
Your drawings remain confidential.
We uses the contact information you provide to us to contact you about our relevent content, products, and services.