
Borosilicate glass material overview
Mechanical Strength, Residual Stress and Fracture of Borosilicate Glass
A furnace-formed borosilicate cover can see tension from assembly preload, a temperature gradient, handling impact or several loads acting together. Establishing mechanical reliability starts with identifying where tensile stress occurs, which surfaces may carry flaws and how the finished part is supported.
Surface Flaws and Measured Strength
Young’s modulus describes stiffness. Measured fracture strength depends on the flaw population, the stressed area and the loading conditions. Scratches, chips, tool marks and grinding damage can become origins when tensile stress opens a flaw. An internal inclusion or an associated crack can also initiate fracture if it lies in a sufficiently stressed region. Under sustained or repeated loading in humid conditions, some cracks can extend before the component fractures. A strength result is meaningful with its specimen geometry, surface state, loading rate and environment. NIST fractography guide
Stress Concentration and Assembly
Review cutouts, holes, flange transitions, seating rims and the points where mounting hardware touches glass. For a lamp cover seated under a retaining ring, rim waviness can leave the ring bearing on a few high points. Draw the contact surfaces and assembly clearances, then check the tolerance extremes and the proposed preload sequence. Specify a functional edge finish where contact or handling makes the rim vulnerable. Test the part in the actual support because the support changes the load path. BO-Glass blown-part design guide
Residual Stress and Annealing
During forming and cooling, the thin wall and heavy rim of the same part can cool at different rates. Once structural relaxation becomes slow, differential contraction can leave residual stress in the cold part. Annealing gives stresses time to relax, followed by controlled cooling that limits new stress. Evaluate the final condition after the last thermal operation, including any fire polishing or coating cure that reheats the glass.
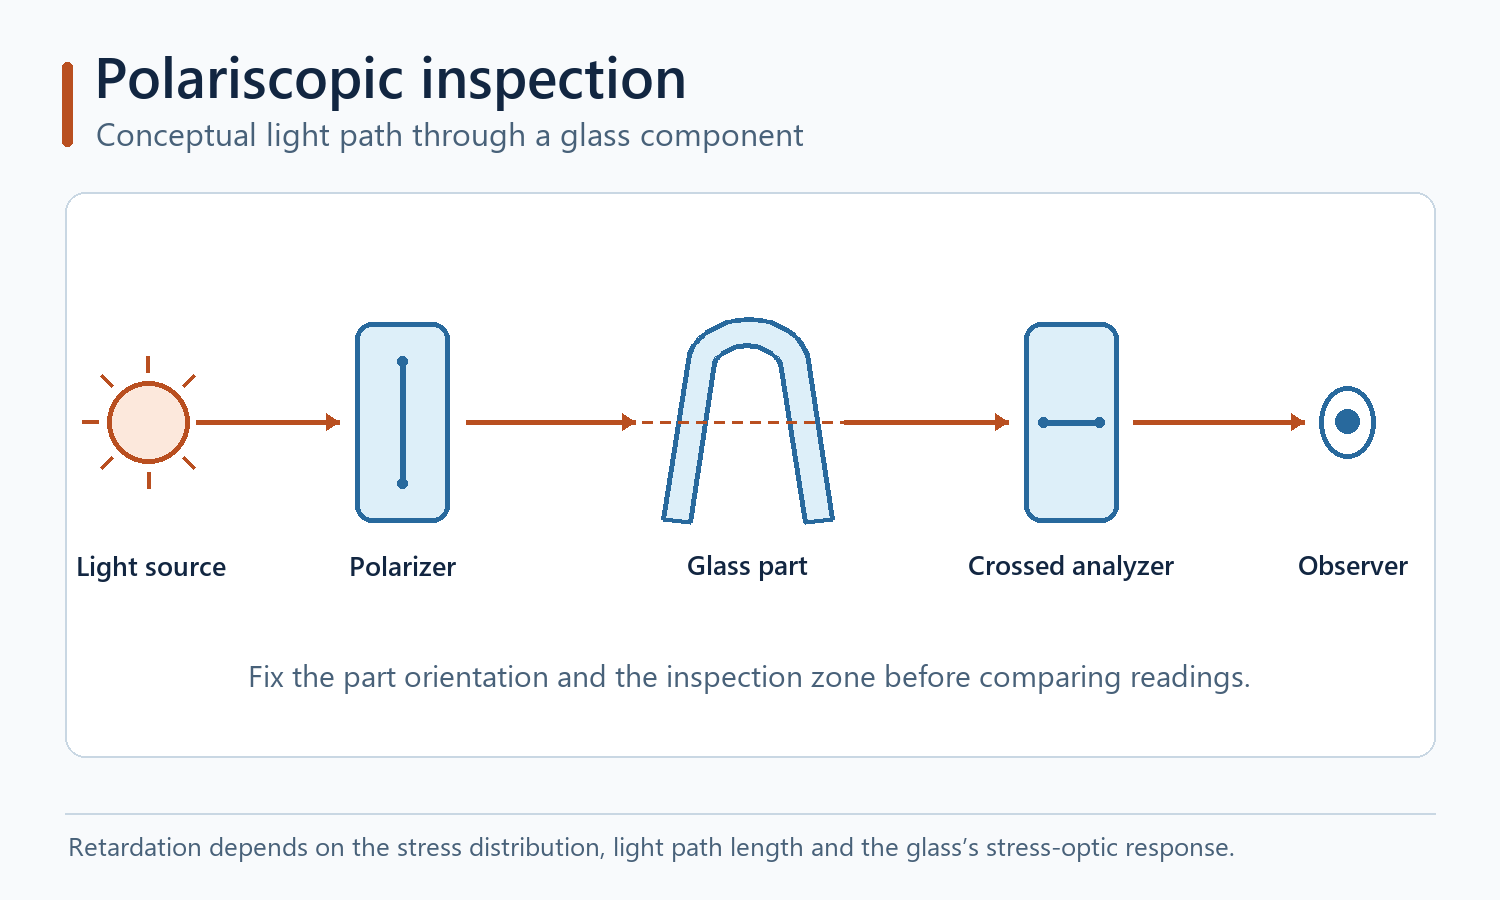
A polariscope can reveal stress-induced birefringence. The observed retardation depends on the stress distribution along the light path, the optical path length and the glass’s stress-optic response. For curved parts, define orientation, inspection zones and the interpretation or calibration procedure. ASTM C148 describes methods for commercial soda-lime-silica glass containers. Validate the setup and acceptance metric for the actual borosilicate composition and part geometry. ASTM C148 · BO-Glass annealing and inspection guide
Evidence to Retain After Fracture
Record part orientation, mounting, temperature history and the event sequence. Photograph fragments in place, then keep the pieces with their fracture surfaces protected from rubbing. Fractography uses surface features and crack directions to locate the origin and assess loading. Evaluate the origin alongside assembly, thermal and process records. A break that starts at the rim could involve an edge flaw, concentrated contact, thermal tension or a combination. NIST fractography guide
Record the Evidence Around a Possible Origin
| What you observe | Protect or record | Compare with |
|---|---|---|
| Suspected rim origin | Preserve the rim fragment and note its orientation in the assembly. | Retainer contact points, seating flatness and edge finish |
| Fracture starts near a hole or change of section | Record the feature location and preserve the adjacent fracture faces. | Drawing geometry, edge condition and load direction |
| Break follows a thermal event | Record the event timing and the location of heating or cooling. | Temperature history, wall thickness and mounting constraints |
| Similar part breaks in another lot | Retain representative pieces and identify the lot and drawing revision. | Annealing, finishing and handling records for the affected parts |
References and Data Scope
The methods above support design review and failure investigation. A project-specific strength or stress requirement needs the agreed glass, finish, geometry, inspection method and representative service loads.