
Ceramic Enamel Firing and Glass Tempering
Manage ceramic-enamel fusion and glass heat treatment as one validated thermal process.
Engineering note: Typical starting values are provided for reference. Final tolerances and process parameters should be confirmed through sample trials using the specified glass, ink system, artwork and firing conditions.
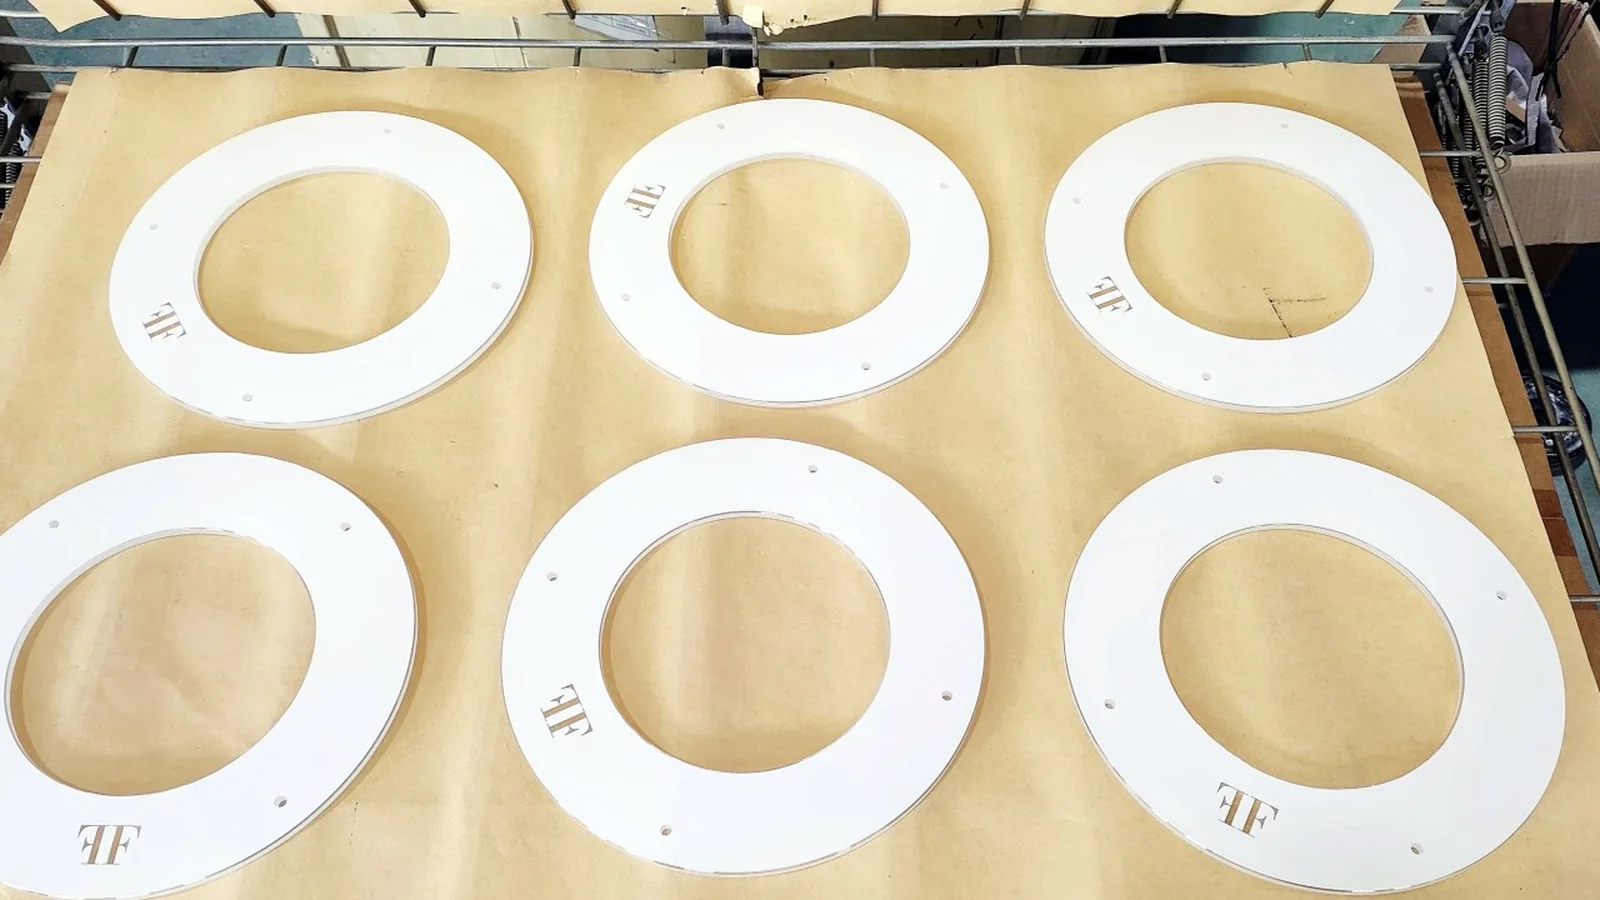
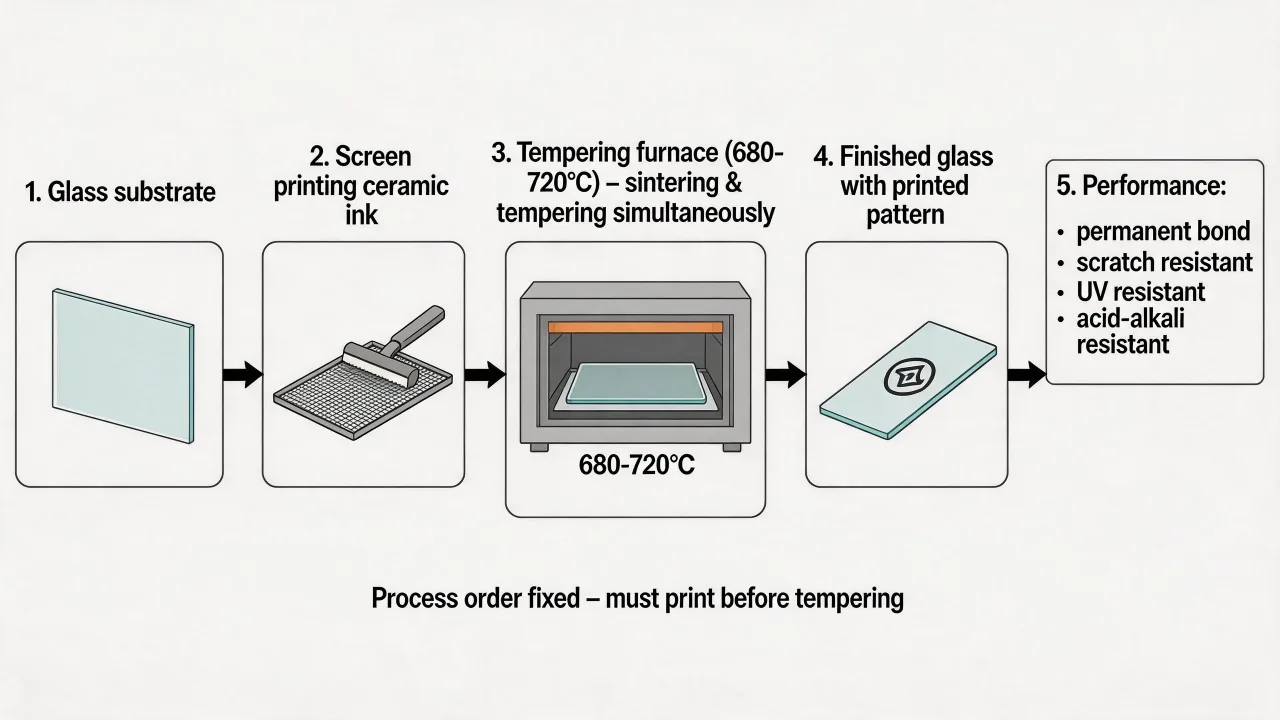
Decide whether printing occurs before or after tempering
Ceramic enamel is deposited on annealed glass and commonly fused during a tempering or separate firing cycle. The organic vehicle burns out and the inorganic phase bonds with the glass surface within a formulation-specific window. This route can provide high durability and heat resistance, but the enamel and thermal cycle must be compatible with the substrate and final strength requirement.
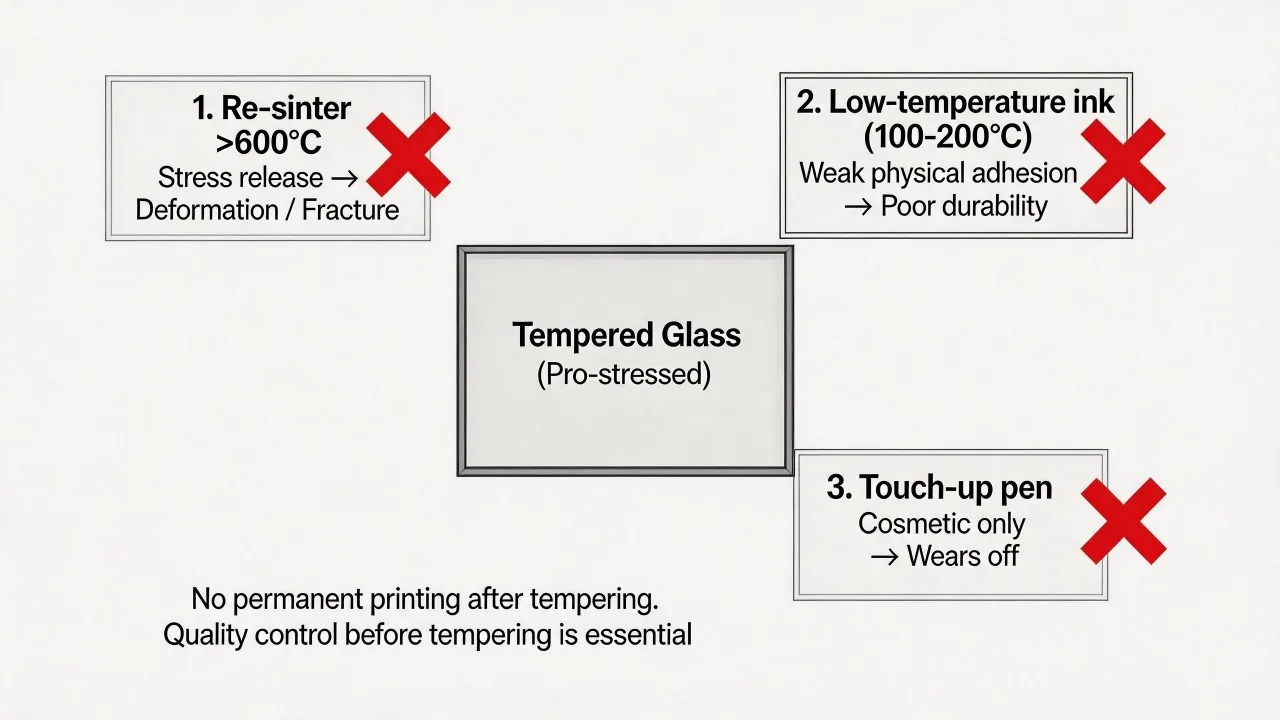
Already-tempered glass cannot be treated like annealed stock. Cutting, drilling or uncontrolled reheating can compromise it. When decoration must occur after tempering, a lower-temperature organic ink system is typically evaluated. That route may meet the application but will have a different resistance profile from fused enamel.
Do not use “ceramic for every hot product” or “solvent-based for heat” as selection rules. Define actual continuous and peak temperature, cycling, contact with food or cleaners, location of the print, safety requirements and available cure process. Select a supplier-rated system and validate it on the final component.
If the ink family is not yet selected, start with Ink Selection and Durability →
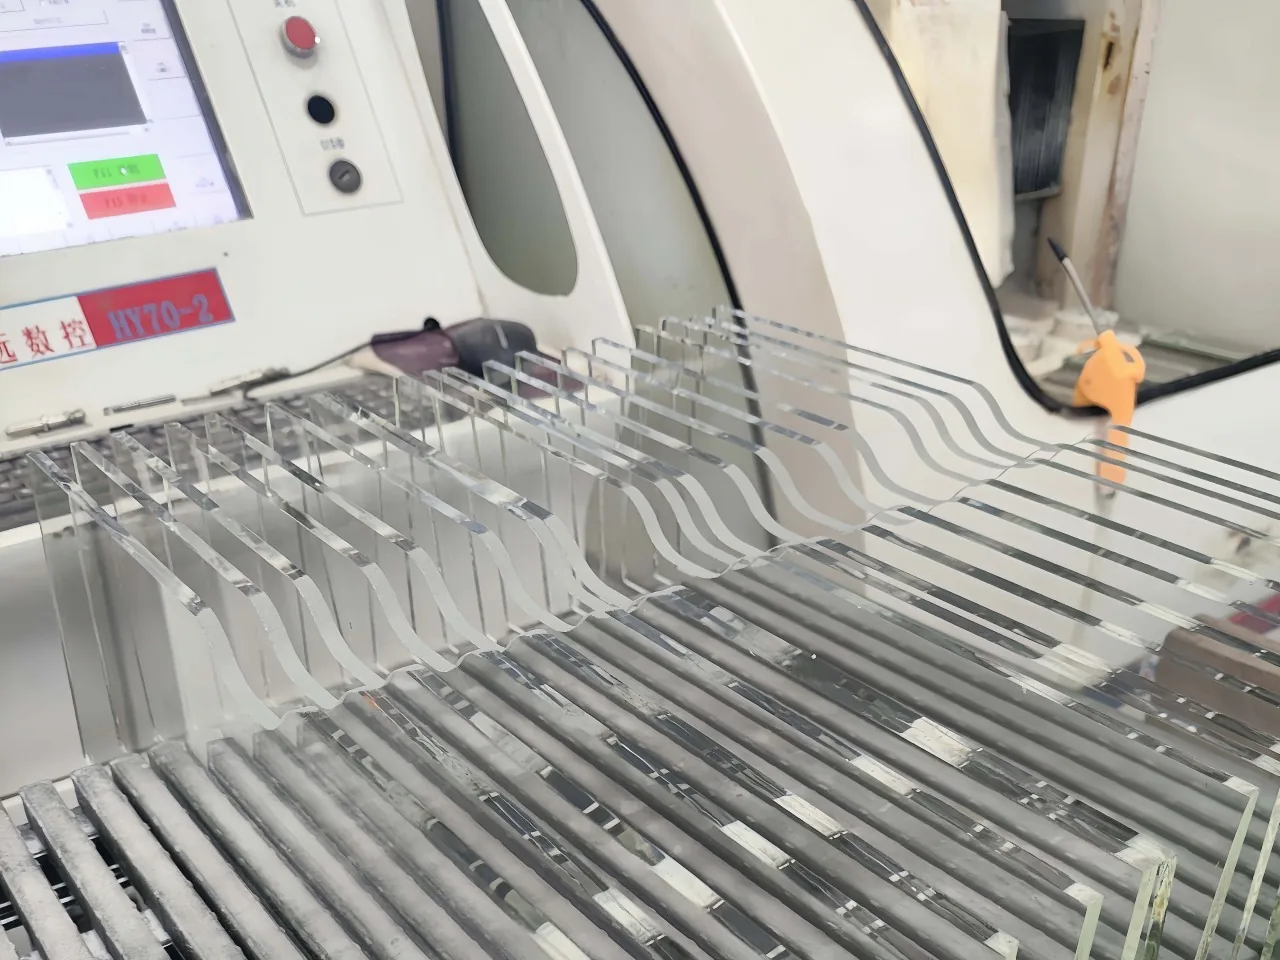
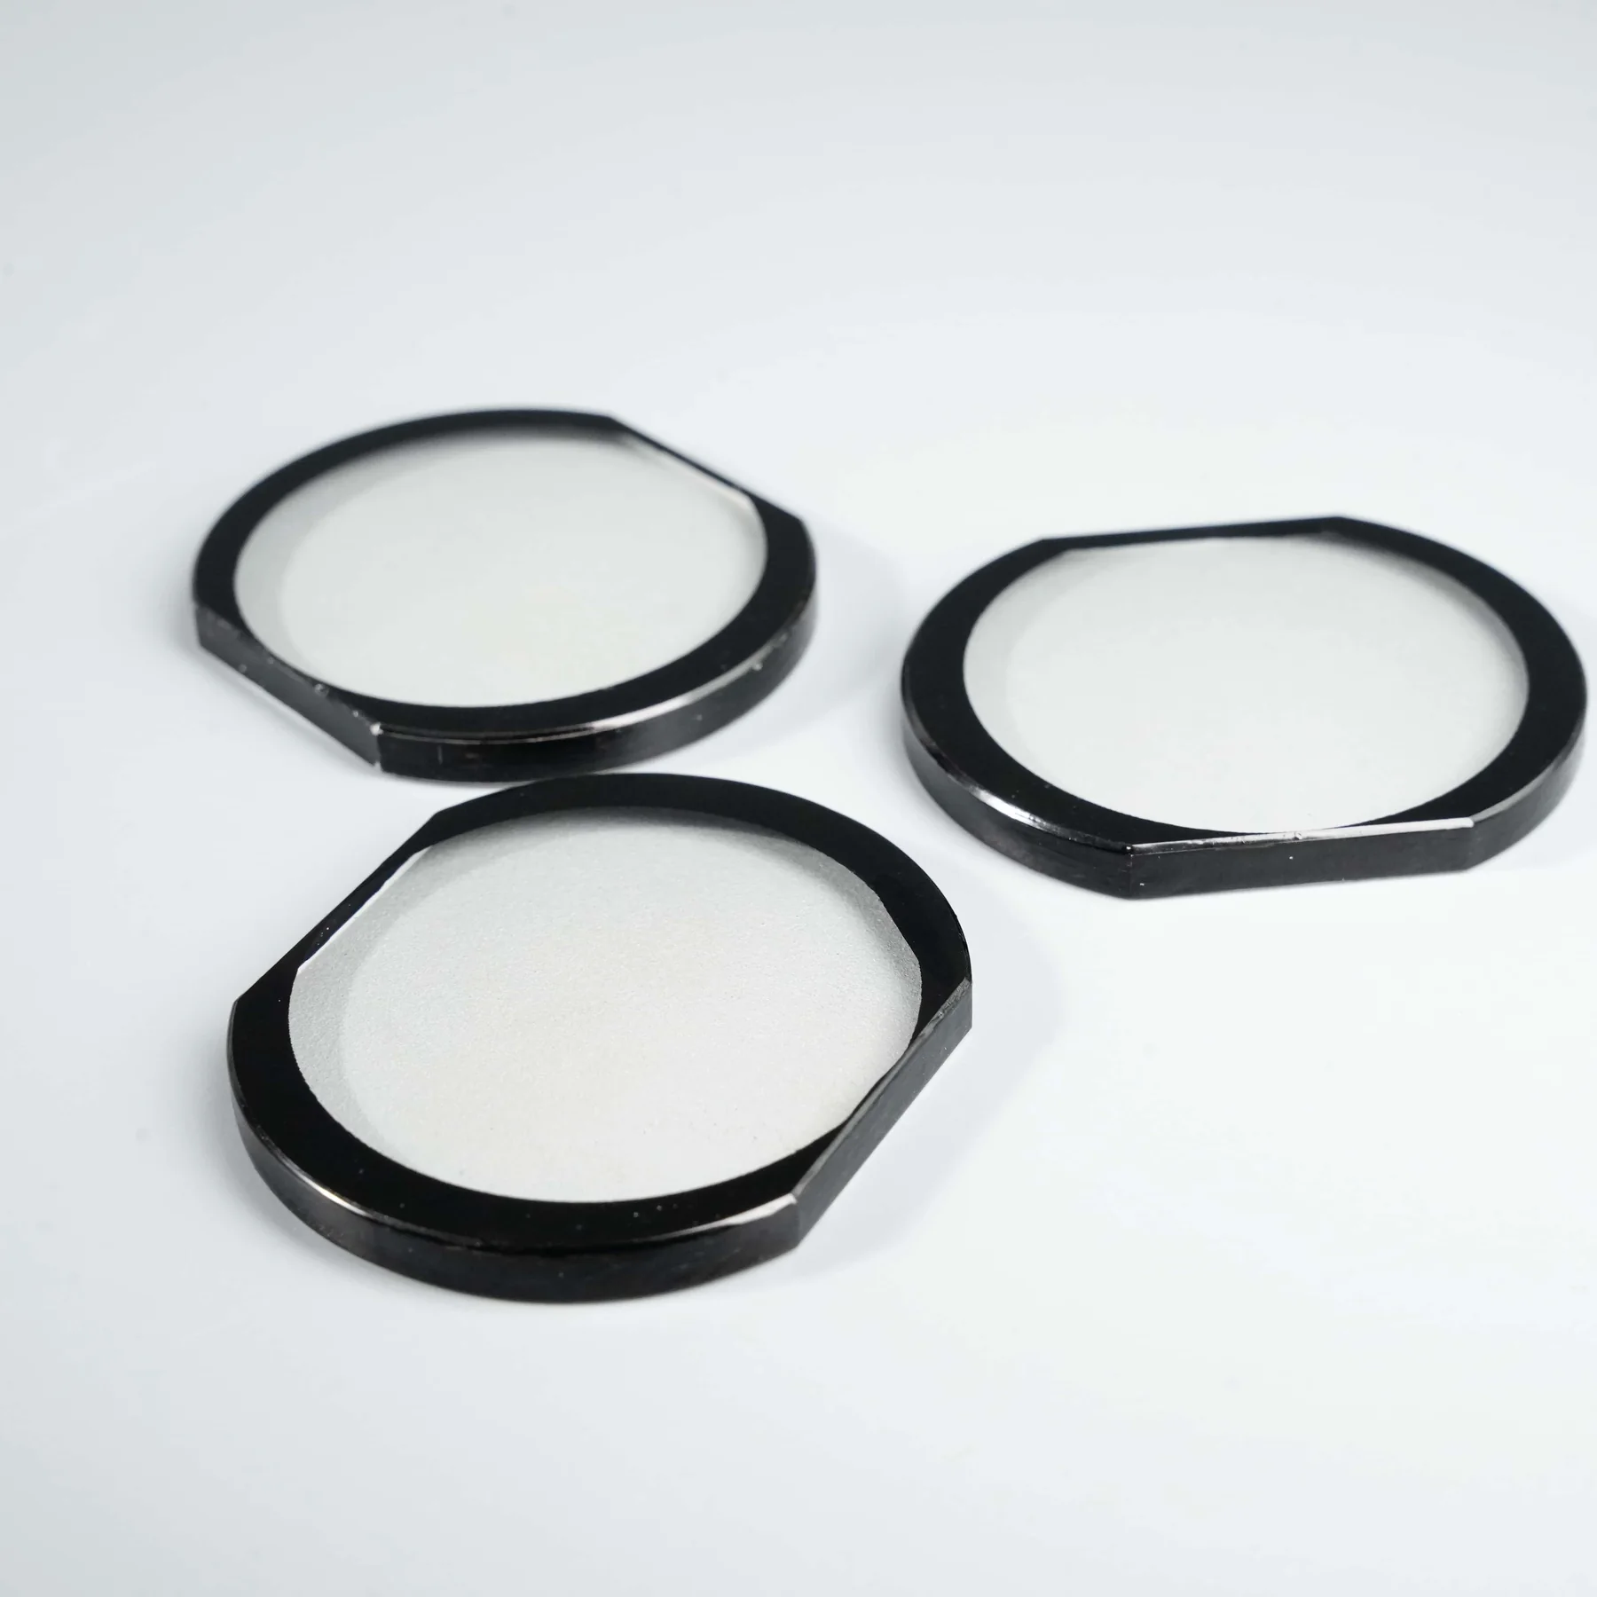
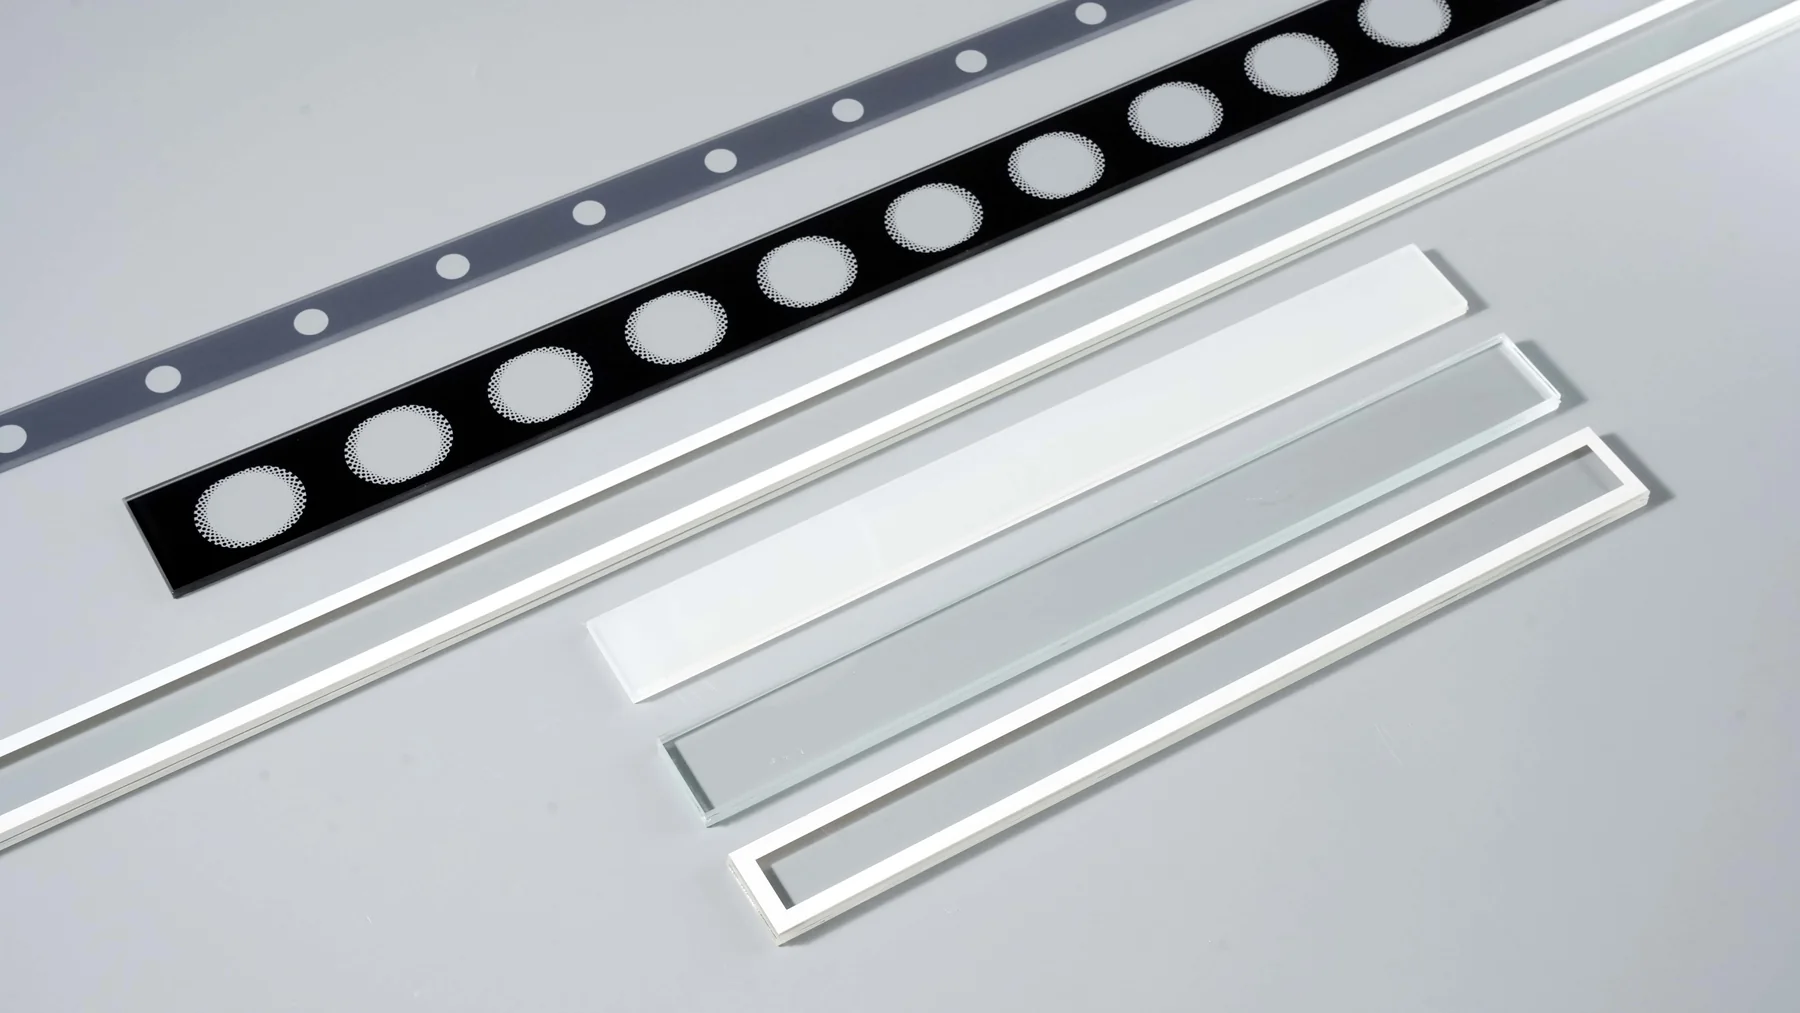
Control time–temperature history, not one furnace setpoint
The displayed furnace setpoint is not the glass or enamel temperature. Conveyor speed, zone balance, loading, glass size and thickness, support, emissivity and furnace condition influence the profile. Use calibrated profiling appropriate to the equipment and product.
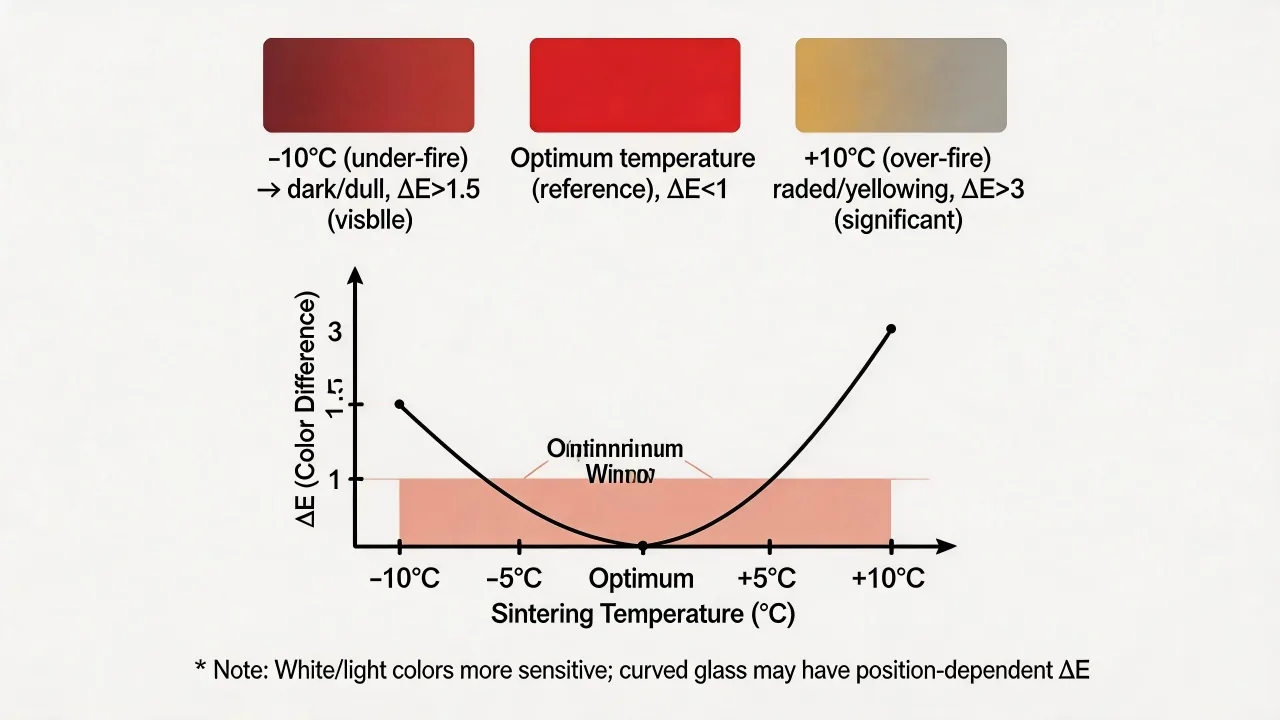
A small temperature deviation can affect color, gloss, opacity, bubble release, adhesion and glass shape, but a fixed statement that 10 °C creates a particular ΔE is not transferable. Establish a process window through trials that vary the relevant thermal factors. Measure appearance and performance after the full cycle.
Underfiring may leave incomplete fusion or vehicle removal. Excessive heat or time can change color, promote reactions, distort the glass or affect surface stress. The acceptable window is the overlap between enamel maturation and the glass process requirement—not simply the ink supplier’s nominal peak.
| Variable | Measure | Reason |
|---|---|---|
| Glass temperature profile | Ramp, peak region, time above selected thresholds, cooling | Represents actual thermal history |
| Appearance | Color, gloss, opacity/transmission, surface defects | Captures customer-visible change |
| Bond/performance | Agreed adhesion, chemical and abrasion tests | Confirms functional durability |
| Glass outcome | Bow, roller wave, edge lift and relevant stress/fragmentation checks | Protects product geometry and safety |
| Load condition | Representative minimum and maximum load patterns | Tests production thermal inertia |
Qualify representative loading patterns
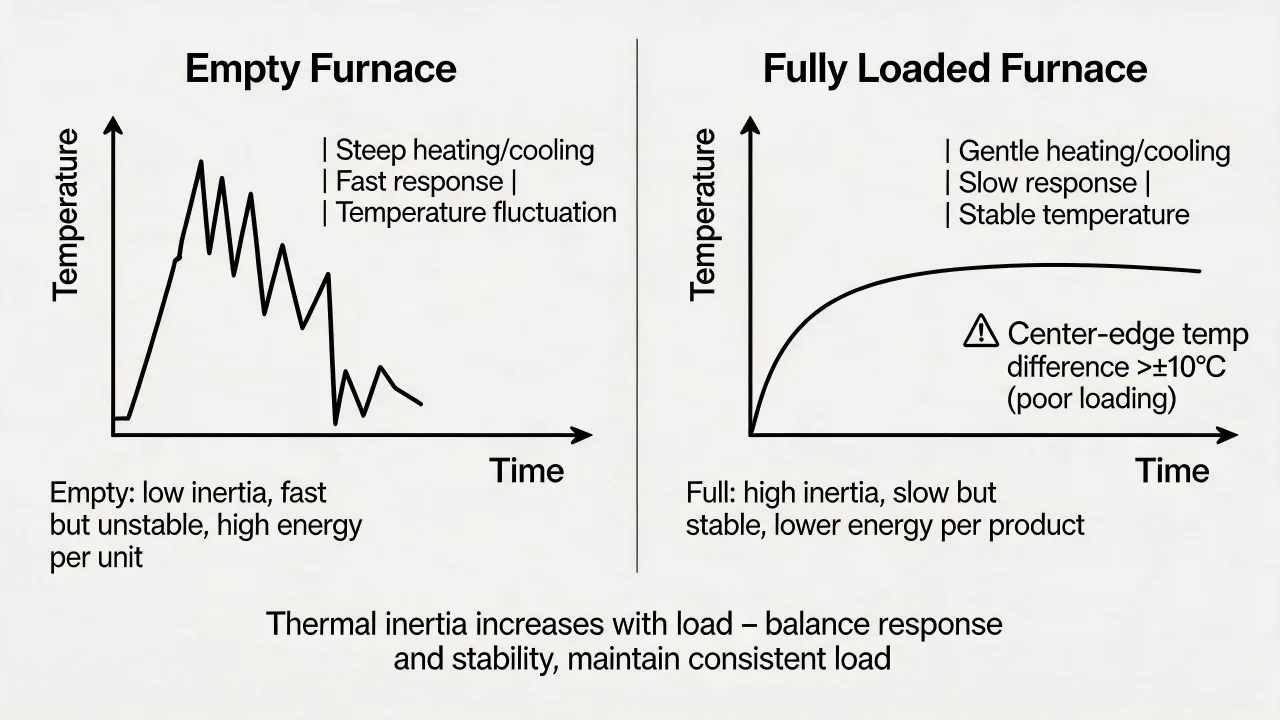
An empty or lightly loaded furnace and a densely loaded furnace can transfer heat differently. Part spacing, panel size, coverage and furnace control response affect temperature uniformity. The direction and magnitude of change depend on the furnace design, so “full load is hotter” or “empty load is hotter” should not be assumed.
Define normal loading diagrams and include plausible extremes in qualification. Profile locations across the width and on representative glass positions. If large opaque enamel areas change absorption or cooling, include the actual artwork or a thermally equivalent test panel.
Routine production should monitor furnace parameters that correlate with the qualified profile. Re-profile after major maintenance, element or blower changes, recipe changes, product changes or evidence of color/shape drift.
Investigate color as a materials interaction
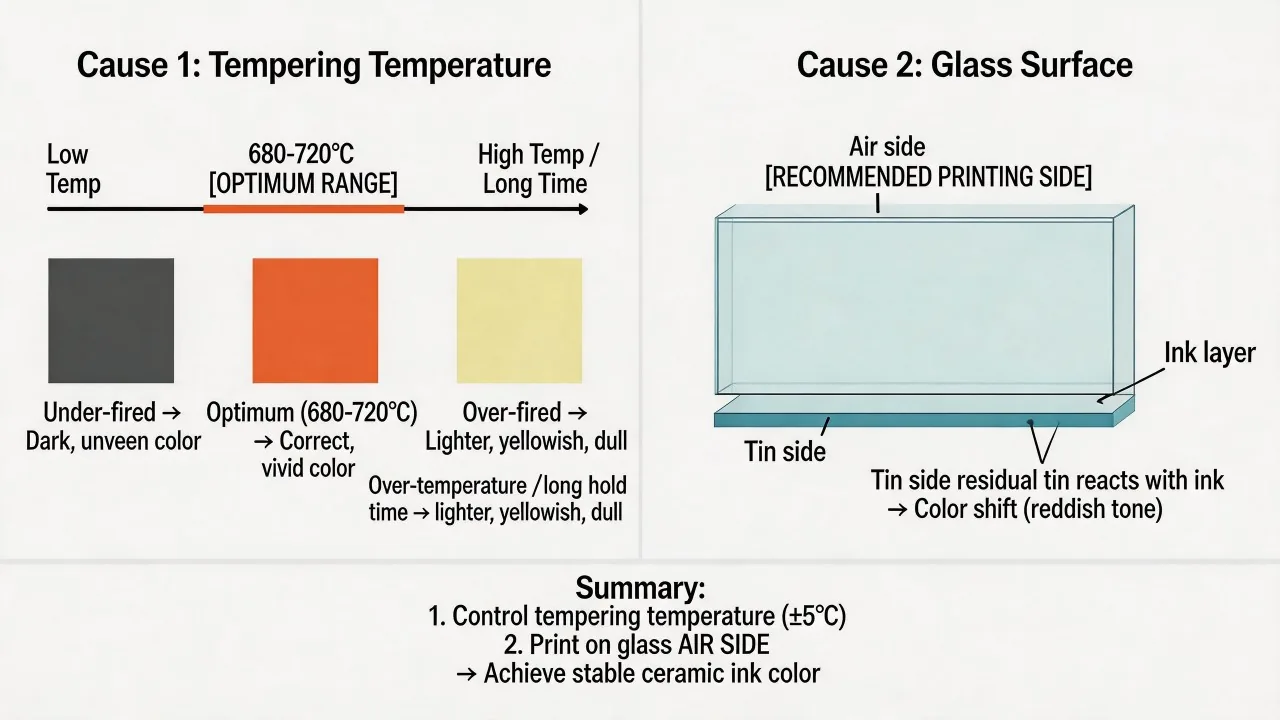
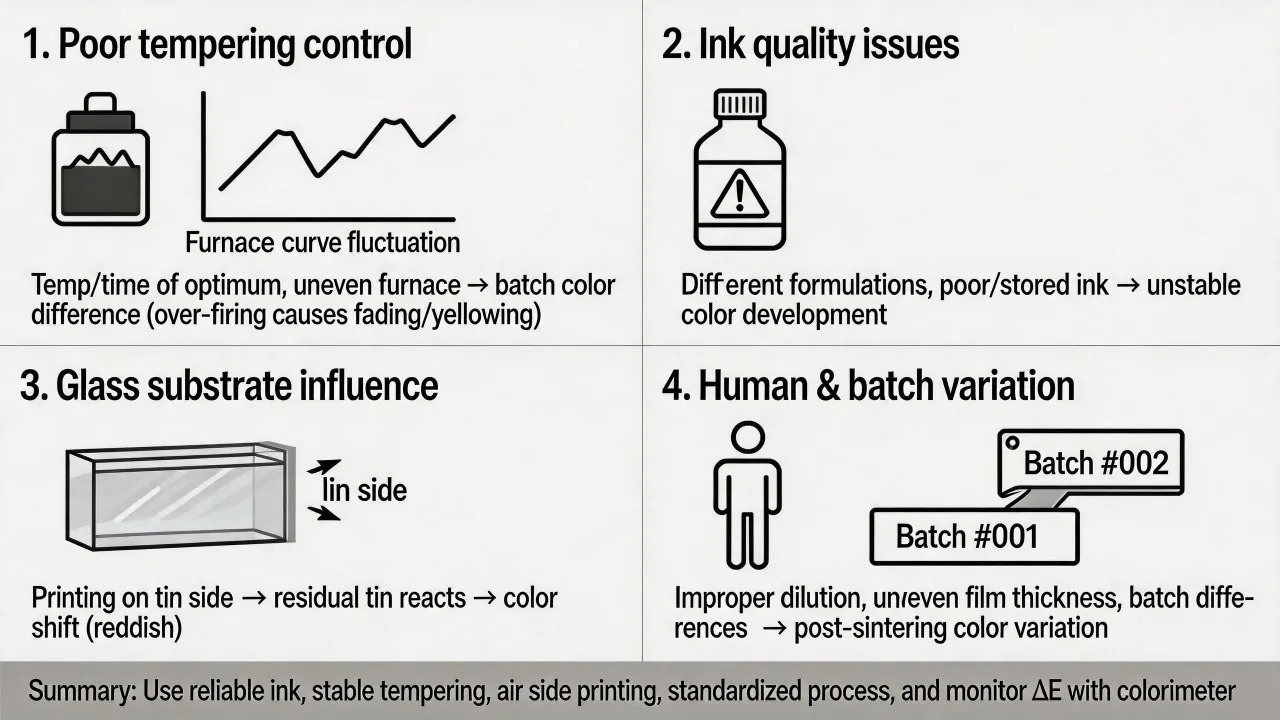
Ceramic-enamel color after firing depends on pigment chemistry, glass composition and side, film thickness, atmosphere and thermal history. The same wet ink can develop differently on low-iron, tinted, coated or conventional float glass. Viewing through the glass adds another optical effect.
When color changes after tempering, compare ink batch, deposit, glass construction, side orientation and measured profile before adjusting the color formula. Preserve unfired and fired references. Instrument readings should use the same geometry, illuminant, observer, aperture and backing as the approval method.
Some pigments or metallic effects have narrow processing windows or chemical incompatibilities. Confirm supplier guidance for the specific glass and firing route. A marketing color name is not enough to establish compatibility.
Treat pattern coverage as one contributor to thermal behavior
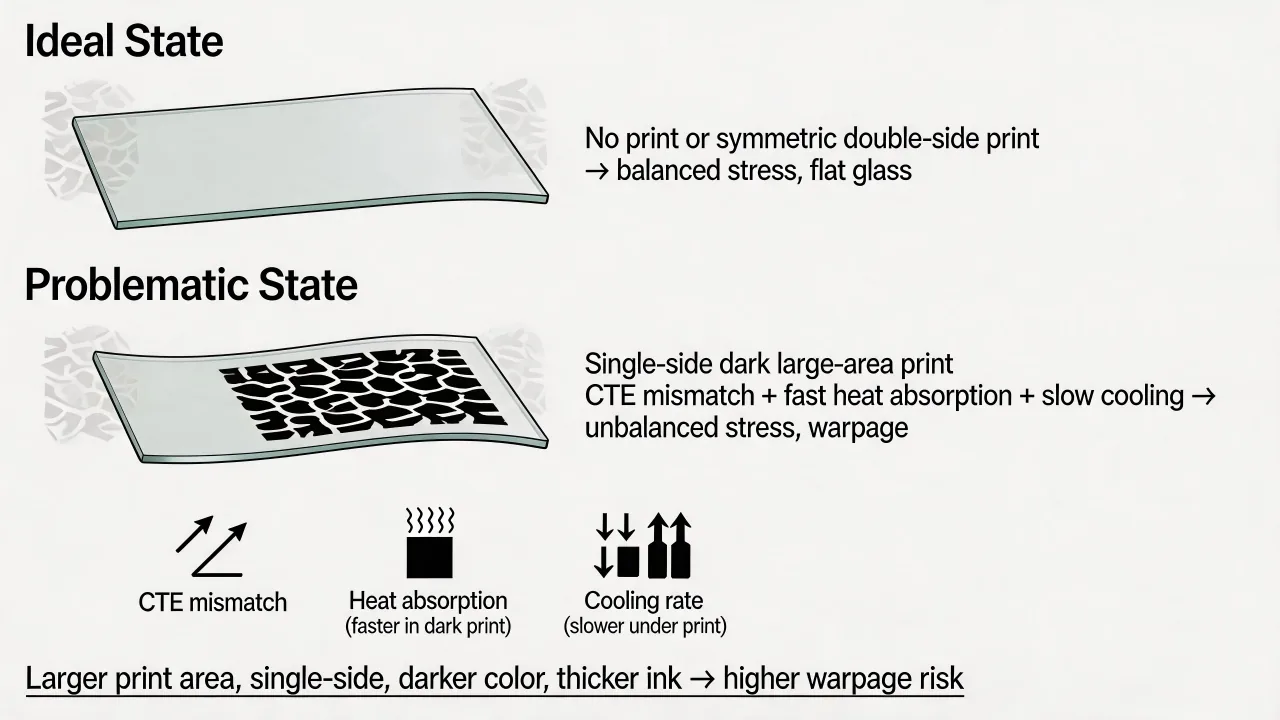
Large or asymmetric enamel coverage can change local heat absorption and cooling. It may contribute to bow, edge lift or stress distribution, but it is rarely the only possible cause. Glass thickness, furnace loading, roller condition, support, heating balance and quench settings also matter.
If deformation tracks the artwork, compare mirrored or reduced-coverage trials where feasible and map the thermal profile. Avoid an immediate artwork change until equipment and glass variables are checked. For critical products, agree limits and measurement methods for overall bow and local distortion.
Aesthetic acceptance and structural/safety validation are separate. A print can look acceptable while the thermal process is not qualified for the required glass performance. The responsible processor must validate the completed heat-treated product to applicable product requirements.
Release only after the complete sequence is stable
Evaluate the print after the final thermal and cleaning sequence, not immediately after printing. Condition samples before adhesion or chemical testing as specified by the agreed method. Record the profile and load condition associated with the approved sample.
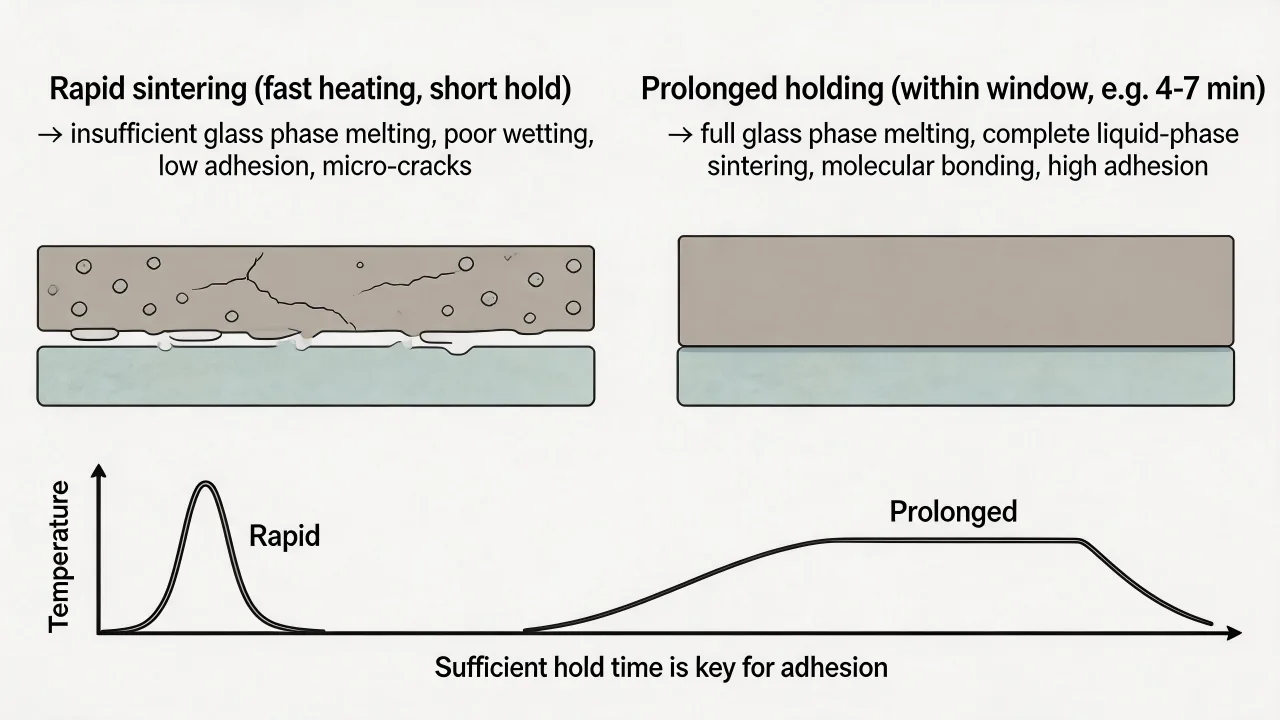
Rapid firing and prolonged holding can each fail in different ways, but neither can be ranked without the formulation and glass. Short exposure may not mature the enamel; excessive time can drive color or shape change. The qualified window should include the process response on both sides of nominal.
When a deviation occurs, quarantine affected material and review measured evidence. Re-firing, stripping or selling by concession may sometimes be possible, but none should be automatic. Assess glass history, safety, appearance and customer authorization before disposition.
Document the firing and tempering validation record
A production recipe is only one part of thermal-process control. The release record should identify the complete product construction, actual enamel, drying history, furnace configuration, representative load and measured glass-temperature profile. Link those inputs to the appearance, durability, geometry and heat-treatment results required for the finished component.
Use the approved trial to define the normal process window and the conditions that require review. A furnace display value alone cannot show whether a different glass size, coating, artwork coverage or load pattern receives the same thermal history. Keep the profile file, sampling locations and load diagram with the product record so later color or shape changes can be investigated against evidence.
| Record item | What to capture | Release evidence |
|---|---|---|
| Product construction | Glass type, thickness, coatings, print side, dimensions and edge condition | Drawing and material traceability |
| Enamel application | Enamel batch, preparation, screen, deposit control and drying conditions | First-off print inspection |
| Furnace and loading | Equipment ID, recipe revision, support and representative load diagram | Controlled production setup |
| Measured profile | Sensor locations, calibrated equipment, heating and cooling history | Profile inside the qualified window |
| Appearance and performance | Color, gloss, opacity or transmission, surface defects and agreed durability tests | Results under defined viewing and test conditions |
| Glass outcome | Bow, local distortion and applicable heat-treated-glass checks | Results against the specified product requirement |
| Change review | Material, artwork, load, maintenance or recipe changes | Documented decision on revalidation scope |
Before production release, confirm that the inspected sample has completed the final firing, cooling and cleaning sequence; the customer-facing color and opacity are evaluated on the specified glass and viewing side; the agreed adhesion, abrasion, chemical and weathering methods are recorded with their acceptance criteria; and a traceable retained sample or measurement report is available.
Revalidation scope should be based on risk. Changes to enamel, glass construction, printed coverage, furnace hardware, loading or thermal recipe may affect different outputs. Record what changed, which characteristics may be affected and which checks were repeated rather than automatically repeating an unrelated test set.
← Glass Screen Printing Process Control | Main guide | Screen Printing Defects and Troubleshooting →
Contact Us
Your feedback fuels our growth, and your questions drive our solutions.
We value your feedback, inquiries, and suggestions. Please feel free to get in touch with us
General inquiries
Please contact us via sales@bo-glass.com, and we will reply to you as soon as possible.
Interested to work with us
Drop your resume at info@bo-glass.com
and we will get back to you shortly.
We uses the contact information you provide to us to contact you about our relevent content, products, and services.