
Custom Development, Testing & Procurement
A practical workflow for custom aviation glass development, sampling, testing, documentation, change control, supply, and procurement.
Project entry guide
| Project entry | Customer provides | Supplier's primary work | Required outcome |
|---|---|---|---|
| Released drawing | Controlled 2D drawing, 3D model, specifications and PO requirements | DFM, quotation, process and inspection planning | Manufacturing review and first-article/lot evidence |
| Developing design | Functional targets, interfaces, environment and preliminary model | Tolerance, material, process and measurement recommendations | Design-authority-approved controlled drawing |
| Legacy sample | Multiple samples, service history, equipment model and approval owner | Measurement, material identification, assumptions and prototype verification | New controlled definition, not copied certification |
| Alternate source | Approved baseline, original supply status, key characteristics and change authority | Independent production samples and equivalence evidence | Design-authority-approved alternate-source configuration |
| New optical requirement | Source, spectrum, beam, color, mounting and environment | Joint optical and manufacturing development | Production-representative parts and complete-equipment verification |
| Low-volume replacement | Annual demand, schedule, tooling status and approval route | Economical machining or forming route | Batch strategy, first article and continuity plan |
Stage-gate development flow
| Gate | Primary output | Customer approval point | Do not start early |
|---|---|---|---|
| G0 Project definition | Use, responsibility, confidentiality/IP, quantity and applicable requirements | Scope confirmation | Binding quotation or tooling commitment |
| G1 Input review | Drawing, sample, interface, optical and environmental gap list | Inputs and assumptions | Material and tolerance freeze |
| G2 DFM and test planning | Production route, measurement methods, risks and sample plan | DFM approval | Production-tool manufacture |
| G3 Concept samples | Answers to key geometry, assembly or optical questions | Decision to progress | Treating concepts as production approval |
| G4 Production-representative parts | Target material, tooling, annealing, strengthening, printing and coating | FAI or sample approval | Unrestricted production release |
| G5 Complete-equipment verification | Beam, color, sealing and function after the defined environment | Design/equipment authority approval | Claiming independent glass certification |
| G6 Production freeze | Drawing, control plan, packaging, traceability and change rules | Production release | Unauthorized material or process substitution |
Custom Development, Testing and Traceability
A successful sample proves that one part can be made; it does not yet prove that the design, process, and inspection route are repeatable. Custom development turns an application need into controlled geometry, optical targets, tooling, samples, acceptance evidence, and traceable production records. This chapter explains why each step exists and how it reduces uncertainty for both the OEM and the glass manufacturer.
Controlled project inputs and responsibility
Begin with one controlled project package identifying the application, equipment model, intended use, responsible design organization, approval route, confidentiality and intellectual-property constraints, annual demand, target schedule and required evidence. Separate customer requirements from supplier proposals and record every open assumption before quotation or tooling approval.
The customer or responsible design organization controls approved design data, interfaces, application requirements, complete-equipment qualification and acceptance of technical changes. The glass supplier controls only the material, manufacturing, inspection, documentation, packaging and notification duties assigned by the contract. A physical sample or technically comparable optic does not transfer design authority or establish approved interchangeability.
| Quotation item | RFQ must define | Commonly not included unless contracted |
|---|---|---|
| Engineering or DFM | Input package, review rounds and required outputs | Complete-product design approval |
| Tooling | Type, cavity count, life, ownership, maintenance and storage | Unlimited corrections or later customer design changes |
| Samples | Quantity, build state, inspection scope and reports | Complete-equipment qualification testing |
| Component inspection | Dimensions, spectrum, surface, stress, sampling and acceptance | Complete-light beam, color, sealing or aircraft installation approval |
| Coating or printing | Surface side, area, stack or ink and durability condition | Universal service-life warranty in undefined environments |
| Documentation | CoC, material records, inspection report, FAI and raw-data requirements | Certification records not invoked by the PO |
| Packaging | Pack quantity, transport route, storage and identification | Unspecified long-term storage after customer receipt |
| Change control | Notice period, approval owner and required delta testing | Supplier-authorized material or process substitution |
Drawings, models and legacy samples
A 3D model efficiently defines nominal geometry, while a controlled 2D drawing or model-based definition establishes contractual product manufacturing information: datums, tolerances, material, optical zones, coatings, edge limits, inspection methods, marking, packaging and revision. Identify the controlling dataset and resolve conflicts before release. A visually complete CAD model is not an acceptance plan.
For legacy reconstruction, document sample identity, equipment model, orientation, service history, wear, damage and cleaning limits before measurement. Use multiple specimens where possible to separate original intent from production spread and service wear. Measure functional datums, profile, thickness, optical angles, spectral behavior, texture, mounting and sealing interfaces; record unknown material, strengthening, coating and tolerance assumptions.
Reconstruct the new nominal definition from functional intent and complete-equipment evidence rather than averaging every worn feature. The responsible design organization must confirm data rights, assumptions, new drawing and approval route. A legacy sample supports discovery but cannot supply original certification status, drawing tolerances or interchangeability by itself.
DFM, prototypes and production-representative approval
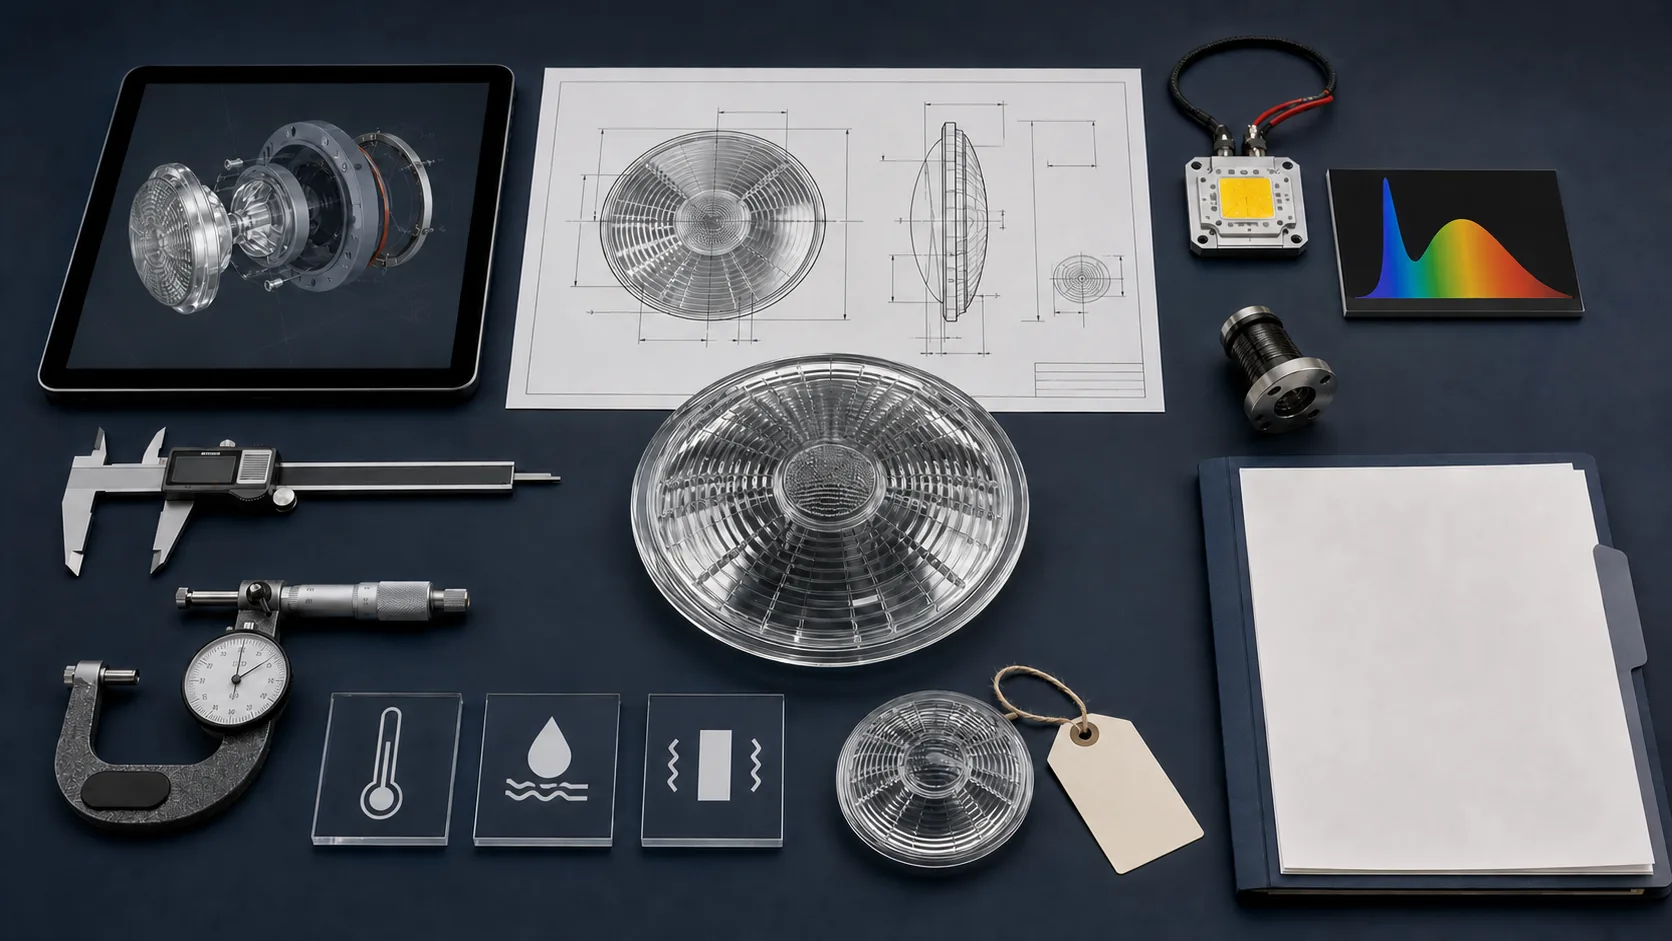
DFM reviews material availability, forming or machining route, radii and draft, thickness transitions, parting line, optical surfaces, loaded edges, seal lands, strengthening, coating, printing, cleaning, measurement access, yield, tool life and packaging. Rank tolerances by functional sensitivity and close technical risks before production tooling.
| Sample level | What it can demonstrate | What it cannot demonstrate alone |
|---|---|---|
| Concept sample | Basic fit, appearance and optical direction | Production consistency or environmental reliability |
| Machined prototype | Nominal geometry, interfaces and preliminary optical behavior | Mold texture, flow defects, annealing stress or replication capability |
| Coating coupon | Preliminary spectrum or film selection | Curved-part uniformity, edge coverage or installed adhesion |
| Pilot part | Production route and critical-process risks | Long-term batch capability |
| First article | First production configuration against approved design data | Automatic acceptance of every future lot |
| Qualification unit | Complete-equipment performance for one controlled configuration | Untested material, process or supplier configurations |
Define the sample quantity, drawing revision, material, process, inspection and decision owner before manufacture. Disclose hand finishing, selection, temporary material or any deviation. A signed golden sample is only a supplementary visual reference unless it is linked to the controlled design, build route, measurements and approved differences.
Where invoked by contract or the quality system, SAE AS9102C defines aerospace first-article inspection requirements. A normal dimensional report must not be described as an AS9102 FAI unless the required process and documentation actually apply.
First article, inspection and traceability
Product evidence should connect the released design to the production route and lot. Select key characteristics from optical, mechanical, sealing and configuration risk; define the method, sample plan, calibration status, acceptance limit, reaction rule and retained data before production.
| Finished-part record | Should connect to |
|---|---|
| Part identification | Part number, drawing revision and approval status |
| Material | Grade, supplier, melt or incoming lot |
| Tooling | Mold, cavity, repair revision and life status |
| Thermal process | Forming, annealing and strengthening batch or recipe |
| Surface process | Grinding, polishing, texturing, printing or coating batch |
| Inspection | Method, equipment, calibration status, sample and result |
| Nonconformance | NCR, deviation, rework and reinspection |
| Shipment | Quantity, packaging revision, lot and customer order |
Lot definitions should isolate material, cavity, coating or other common-cause variation without becoming unmanageable. Serial numbers are not automatically superior to lot traceability. Track cavity and process trends separately, retain approved reference parts where useful and test the recall path so affected shipments can actually be identified.
Define first-article triggers before production: a new part or drawing revision, lapse in production, material or source change, new or repaired tooling, cavity change, manufacturing-site or subcontractor change, major process revision, or an inspection method that is no longer demonstrably correlated. The customer may require a full or partial FAI depending on the affected characteristics. FAI confirms one production configuration against design data; ongoing conformity still depends on stable process controls, sampling, reaction limits and lot release.
Changes, deviations and nonconformance
Planned changes and unplanned nonconformities require different controls, even when both ultimately need design-authority review.
| Planned change | Required impact review |
|---|---|
| Material, glass source or permitted melt range | Optical, thermal, mechanical, process and supply effects |
| Mold repair, insert or new cavity | Geometry, optical replication, identification and first-article scope |
| Process recipe, manufacturing site or subcontractor | Capability, validation, traceability and delta testing |
| Coating, ink, adhesive or seal system | Spectrum, adhesion, durability, sealing and environmental evidence |
| Inspection method or packaging | Measurement correlation or transport risk |
- Identify and segregate the affected material or product.
- Define scope by lot, cavity, process and shipped-product traceability.
- Preserve data and samples before rework or disposal.
- Evaluate function and escapes, including any effect on delivered equipment.
- Obtain authorized disposition for scrap, return, controlled rework or concession.
- Reinspect after rework for every characteristic the operation could alter.
- Determine root cause and corrective action proportionate to risk.
- Verify effectiveness on later production and communicate required records.
The supplier must not independently approve use-as-is when the condition can affect optics, strength, sealing, approved design data or certified equipment configuration. Temporary deviations remain traceable by quantity, lot and expiry.
Procurement and BO-Glass Custom Manufacturing Support
Two quotations can describe very different supply scopes even when they show the same part number and quantity. Tooling ownership, inspection coverage, optical testing, documentation, packaging, change control, and long-term replacement support all affect the real cost and risk. The final chapter helps buyers make those differences visible and shows how BO-Glass reviews a requirement before proposing a practical production route.
Second source, tooling and low-volume supply
| Alternate-source input | Confirm before development |
|---|---|
| Approval authority | Who can approve replacement, deviation and revalidation |
| Certified or listed configuration | Equipment model, approval status and controlled part number |
| Design-data rights | Whether drawings, models and samples may legally be shared |
| Equivalence characteristics | Material, refractive index, spectrum, geometry, surface and mounting interface |
| Comparative testing | Dimensions, optics, assembly, environment and complete-equipment tests |
| Source-specific control | Independent tooling, process, FAI, lot traceability and change notice |
| Transition plan | Parallel supply, inventory disposition, identification and effective date |
For FAA-certified airport lighting, review AC 150/5345-53D, its May 2026 Addendum and FAA's linked non-OEM component letters. In the covered AIP/PFC and other stated situations, maintaining the certified equipment configuration can expressly restrict non-OEM replacement components.
Low-volume supply still needs controlled acceptance. Select CNC processing, prototype or production molds, manual pressing or hybrid finishing according to geometry and real demand. Define tool ownership, cavity strategy, adjustment rounds, storage, maintenance, expected life, minimum economic batch and final production route. Qualification should use the alternate source's own production-representative samples; another supplier's process approval does not transfer.

Packaging, long-term agreement and continuity
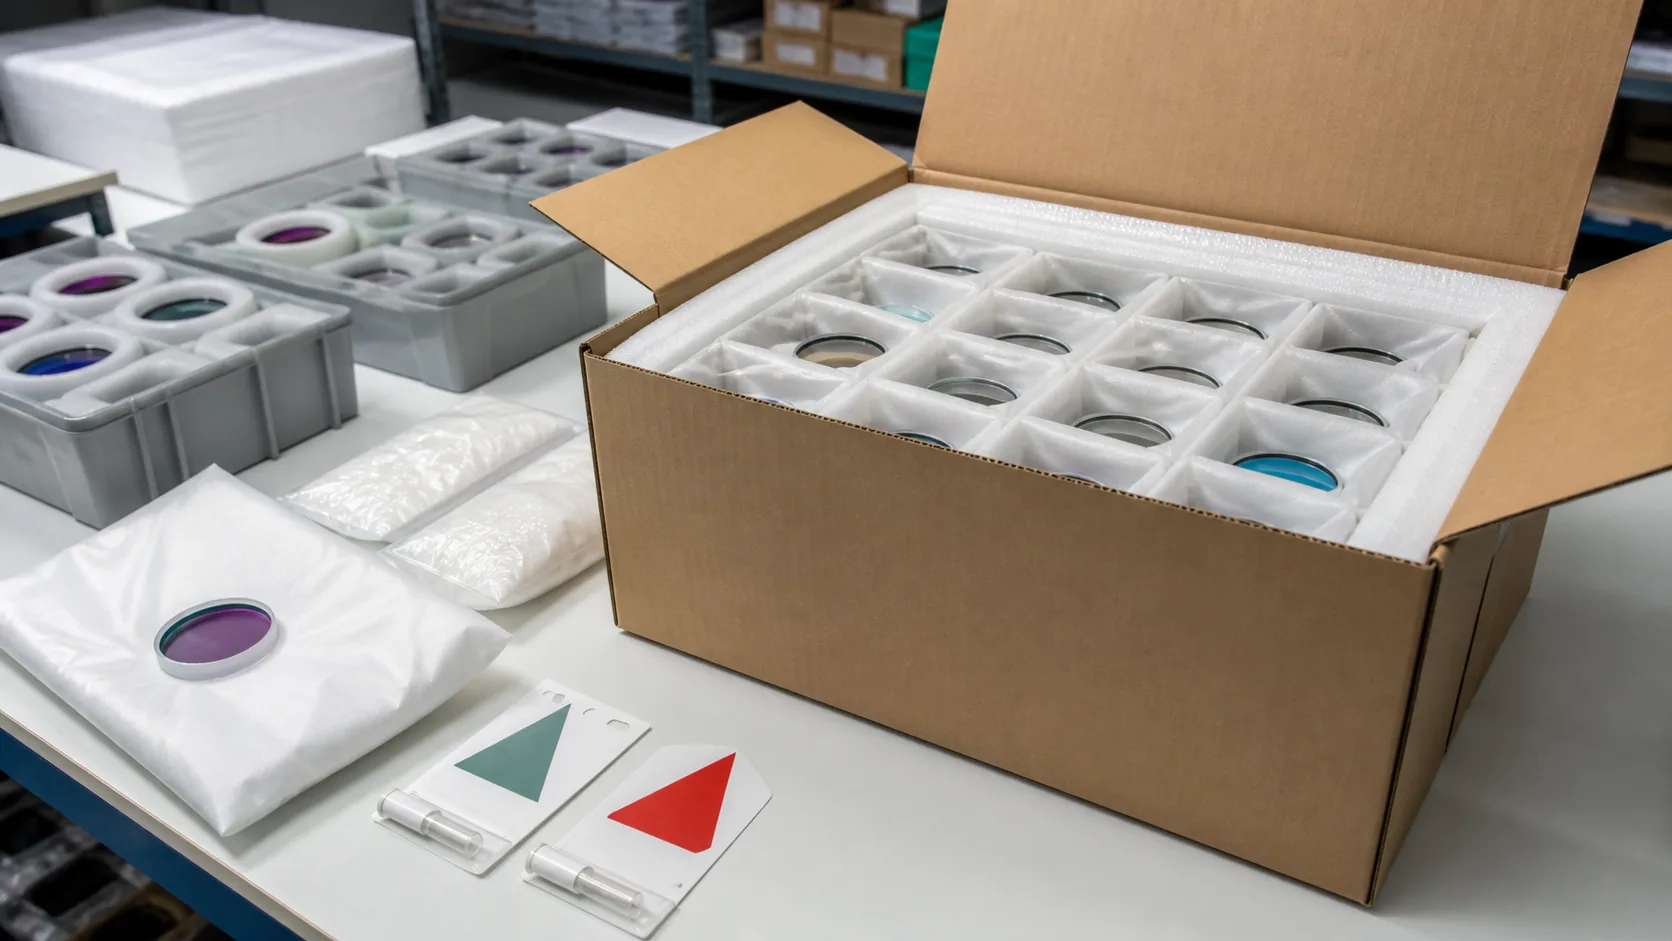
Packaging is a controlled production process. Protect optical surfaces, critical edges, coatings, orientation and traceability against contact, vibration, drops, compression, humidity, temperature, customs inspection and partial-pack handling. Validate the actual pack quantity and transport route, then inspect the optics rather than only the box.
A long-term agreement should define forecasts, pricing and lead-time assumptions, tool ownership and maintenance, material obsolescence, approved design status, record retention, change-notice time, temporary deviations, last-time buy, packaging, business continuity and delivery/quality metrics.
| Agreement topic | Define explicitly |
|---|---|
| Demand and capacity | Forecast horizon, order flexibility, minimum economic batch, safety stock and reserved capacity |
| Tooling | Ownership, identification, custody, maintenance, expected life, repairs and end-of-life disposition |
| Technical baseline | Drawing revision, approved sample status, materials, sources, inspection methods and effective configuration |
| Quality records | CoC/report content, FAI triggers, raw data, retention period, customer access and confidentiality |
| Change and deviation | Notice period, approval route, temporary deviation, superseded inventory and required delta testing |
| Obsolescence | Material or coating warning, last-time buy, alternate qualification and tool-replacement plan |
| Delivery and continuity | Pack revision, storage, partial-box handling, export route, recovery priorities and disruption communication |
| Performance review | On-time delivery, escapes, yield, corrective actions, tool status and open engineering changes |
| Supply term | Meaning |
|---|---|
| MOQ | Supplier's commercial minimum order quantity |
| Economic batch | Quantity that efficiently uses the selected forming, coating or inspection process |
| Safety stock | Finished or approved inventory held against variability |
| Reserved capacity | Future production time allocated under an agreement |
| Last-time buy | Final controlled purchase before a material, process or product becomes unavailable |
Do not use these terms interchangeably. Record the owner, storage condition, shelf or review period and disposition rule for every inventory commitment. Review delivery, escapes, yield, engineering changes and corrective actions periodically so continuity planning remains tied to the approved configuration.
BO-Glass manufacturing and project evidence
BO-Glass can support build-to-print, developing-design and sample-reconstruction projects through an agreed division of responsibility.
| BO-Glass can provide | Customer or design organization provides or approves |
|---|---|
| DFM and manufacturing-route recommendations | Intended use, interfaces and applicable specifications |
| Tooling, machining, heat treatment and surface processing | Final controlled design data |
| Material, batch and process traceability | Traceability level and retention period |
| Agreed dimensional, surface and spectral inspection | Acceptance limits and methods |
| CoC, inspection reports or contracted FAI package | Document list and contractually invoked standards |
| Nonconformance containment, investigation and change notice | Deviation and design-change approval |
| Packaging and long-term supply planning | Forecast, inventory and delivery requirements |
Public BO-Glass case studies demonstrate representative capabilities and project types. They do not certify another part, transfer confidential design evidence or prove approval of a customer's complete equipment. Project-specific drawings, raw inspection data, FAI packages and acceptance records are supplied only as agreed through the controlled commercial and quality process.
Supplier qualification should connect capability to the proposed part rather than rely on facility photographs alone. Review the intended material family, forming or machining route, relevant surface processes, inspection range, calibration control, nonconformance system, subcontractor controls, capacity and similar production experience. A capable laboratory instrument does not prove that every characteristic will be measured; the quotation and quality plan must identify the actual method, aperture, fixture, sample size, result format and acceptance limit.
For lot release, request only evidence that supports a decision: part and revision, material and production lot, tool/cavity where relevant, process batch, inspection method and equipment, calibration status, sample size, measured result, limit, disposition, reviewer and date. Add raw spectral, profile or image data where agreed. Excess generic paperwork can hide the absence of one critical functional record, while a concise traceable package can support efficient review and later investigation.
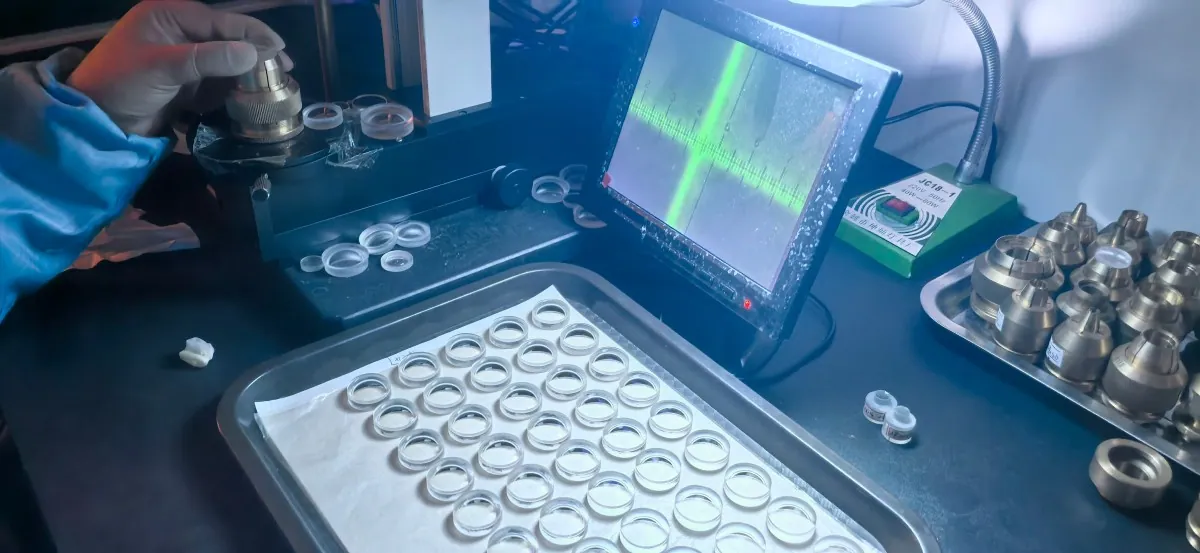
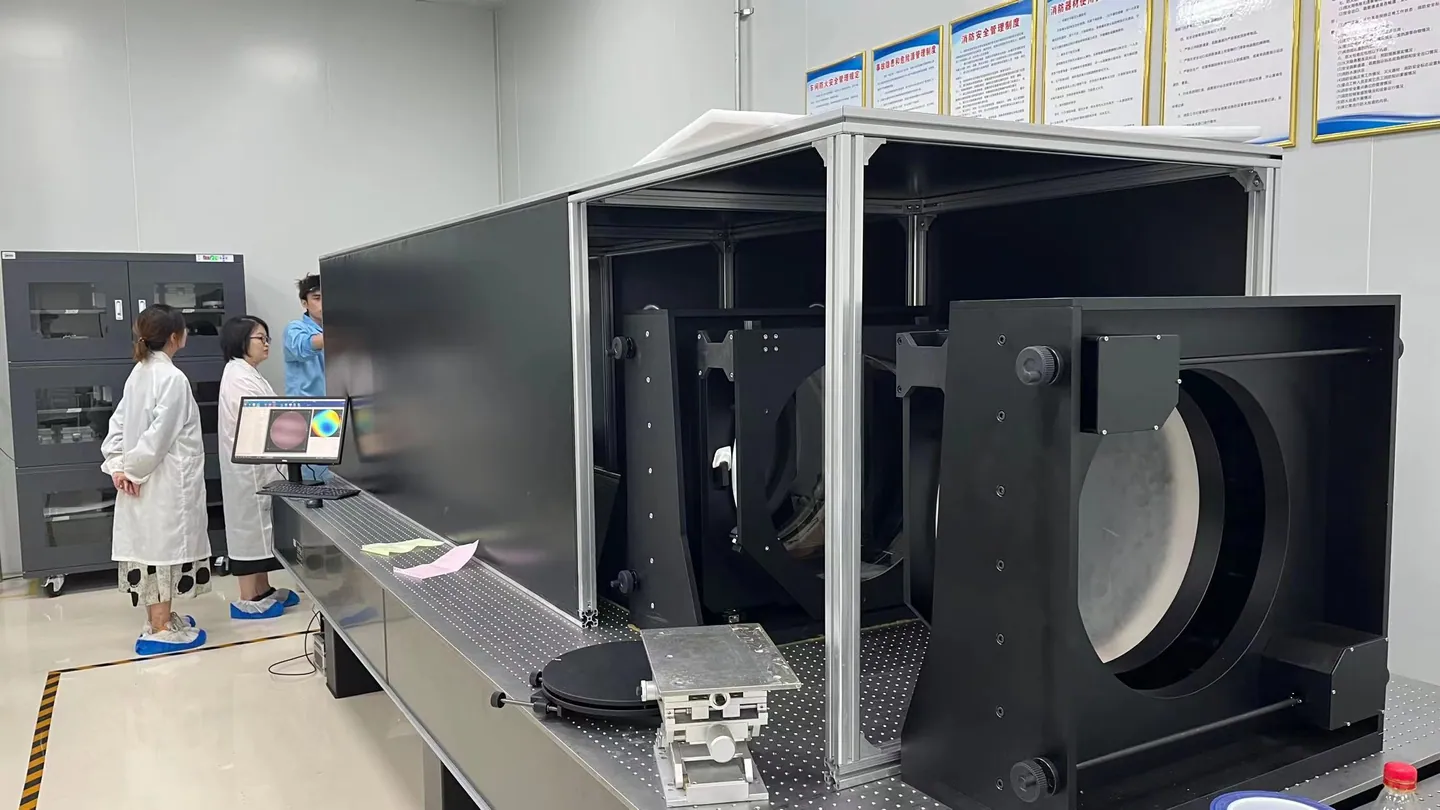
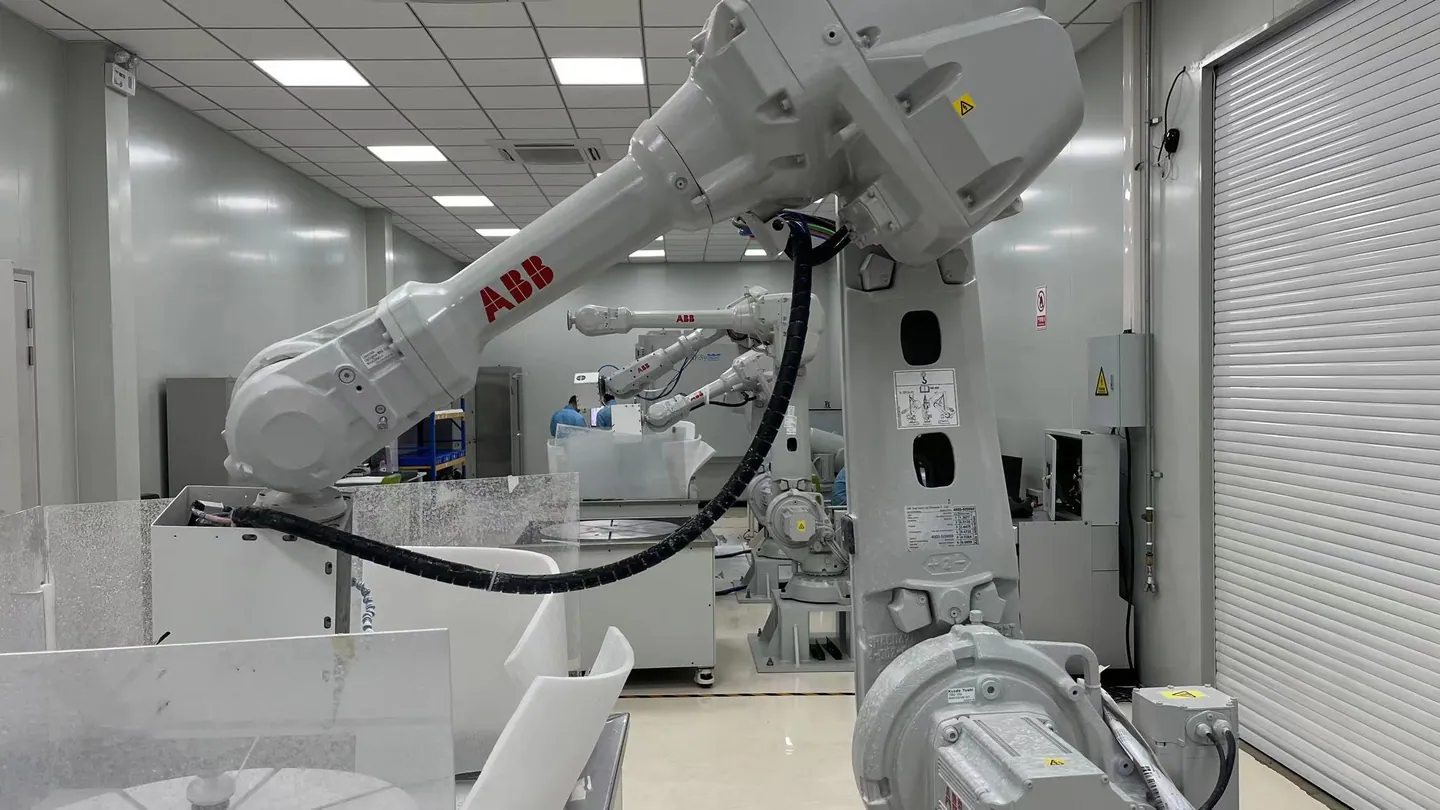
Production and inspection evidence for supplier qualification
A credible supplier review connects people, equipment, methods and records. Facility images can confirm that relevant workflows are present; customer acceptance still depends on records tied to the correct drawing revision, sample or production lot.

Official and standards references for this guide
Source status was reviewed on August 12, 2026. The contract, certification basis, approved equipment configuration and controlled document revision determine actual applicability. Obtain authorized copies of paid standards.
- FAA, AC 150/5345-53D, its May 2026 Addendum and the linked FAA guidance on non-OEM components in certified airport lighting equipment.
- FAA, Airport Lighting Equipment Certification Program resources and current equipment-listing information.
- SAE International, AS9102C - Aerospace Series First Article Inspection Requirements, only where invoked by contract or the applicable quality system.
- SAE International, AS9145 - Advanced Product Quality Planning and Production Part Approval Process, only where required by the customer or program.
- SAE International, AS9100D - Quality Management Systems for Aviation, Space and Defense Organizations, where contractually required; QMS conformity is not product certification. As of August 13, 2026, ISO 9001:2015 with its 2024 amendment remains the published edition, while the replacement edition is still in publication.
Contact Us
Your feedback fuels our growth, and your questions drive our solutions.
We value your feedback, inquiries, and suggestions. Please feel free to get in touch with us
General inquiries
Please contact us via sales@bo-glass.com, and we will reply to you as soon as possible.
Interested to work with us
Drop your resume at info@bo-glass.com
and we will get back to you shortly.
We uses the contact information you provide to us to contact you about our relevent content, products, and services.