
Borosilicate Glass Tube and Rod Selection for Lampworking
Choosing stock for borosilicate lampworking means matching a glass grade, starting form and incoming specification to the finished component. Diameter consistency, wall distribution, joining compatibility and material condition influence both production repeatability and usable yield.
Selection sequence: define the application → identify the glass grade → choose the stock form → specify critical dimensions → confirm joining combinations → agree acceptance and records.

Start with the Application and Required Properties
Begin with the finished part's function and exposure conditions. Borosilicate is a family of glasses; the family name alone does not establish a particular composition or set of properties.[1]
Swipe horizontally to view all columns.
| Application | Priorities for material selection |
|---|---|
| Lighting covers and decorative bodies | Colour, transmission or diffusion, forming response and appearance after processing |
| Laboratory vessels and assemblies | Chemical and cleaning exposure, material identity and compatibility of connected glass parts |
| Industrial tubing and flow components | Media compatibility, bore and wall requirements, surface condition and operating conditions |
| Sensor housings and observation parts | Relevant wavelengths, viewing region, optical uniformity and sealing interfaces |
Across these applications, record operating temperatures, thermal cycling and any pressure, vacuum or mechanical loads. Identify every glass component that will be joined. Material suitability must be assessed together with the finished geometry, connections and supports.
For chemical contact, state the substance, concentration, temperature and exposure duration, including cleaning agents. Chemical resistance is conditional: DURAN supplier information identifies hydrofluoric acid, hot phosphoric acid and alkaline solutions as important exceptions or limitations to its broad resistance.[2]
Separate essential requirements from preferences. If the preferred grade is unavailable, the supplier then has a defined basis for proposing an alternative and identifying what needs verification.
Identify the Grade and Interpret Supplier Data
Order against an identifiable manufacturer, glass grade and agreed specification revision. Descriptions such as “clear borosilicate” or “heat-resistant laboratory glass” are insufficient when composition, joining or traceability matters.
What borosilicate 3.3 means
The designation relates to nominal mean linear thermal expansion. DURAN technical data give approximately 3.3 × 10⁻⁶/K over 20–300°C; the number is not a percentage of boron. Compare expansion values with their units and temperature intervals.[3]
Read properties with their conditions
Swipe horizontally to view all columns.
| Data item | Check before comparison |
|---|---|
| Thermal expansion | Temperature interval, units and whether the value is typical or measured |
| Transformation, annealing, softening and working temperatures | Property definition, measurement method and viscosity basis where applicable |
| Chemical resistance | Test medium, temperature, duration and classification method |
| Optical properties | Wavelength, specimen thickness, surface condition and measurement arrangement |
| Dimensions and material quality | Applicable size range, measurement locations, defect definitions and acceptance limits |
Characteristic temperatures describe material behaviour. They do not directly specify a torch setting, a complete annealing schedule or an allowable service temperature.
Distinguish catalogue values from purchase acceptance limits. A certificate of conformity and a report containing measured lot results provide different evidence; agree the required document and its contents when ordering. Do not assume a certificate title means that every listed property was tested on the delivered lot.
Choose Tubes, Rods, Capillaries or Prepared Parts
Select the form around the features to be made, material redistribution and available sizes.

Swipe horizontally to view all columns.
| Starting form | Typical purpose | Selection focus |
|---|---|---|
| Tubing | Hollow bodies, necks, bends, branches and passages | Outside diameter, bore, wall distribution and usable length |
| Rods | Solid stems, supports, handles and added features | Diameter consistency, straightness, condition and joining compatibility |
| Capillary tubing | Small-bore passages and fine features | Bore size and continuity, wall distribution and cleanliness |
| Preformed bodies | Further development of a bulb, vessel or shaped blank | Grade identity, existing wall profile and remaining forming work |
| Prepared fittings | Joints, connectors, flanges and interfaces | Interface dimensions, glass grade and joining-end condition |
Prepared parts may reduce forming work, but their glass identity needs the same control as raw stock. A fitting that matches external hardware is not automatically suitable for joining to the selected tube.
State whether stock arrives cut, ground, flame finished, coated or otherwise treated. Disclose previous strengthening or processing so its suitability for reheating can be assessed. Confirm actual availability of the chosen combination: a catalogue's diameter, wall and length ranges do not mean every combination can be supplied.[2]
Specify the Dimensions That Control Function
Define incoming stock requirements separately from final component dimensions. Flame forming can change the bore, outside profile and wall distribution, so passing a receiving check does not establish finished-part conformity.
For finished wall geometry, interfaces and tolerance planning, see the Borosilicate Glass Lampworking Design Guide.
Tube diameter and wall distribution
For an ideal concentric circular tube, outside diameter = inside diameter + twice the wall thickness. These dimensions are related; independently assigned limits must be mutually achievable.
Use the application to establish the priority:
- External fit controls the design: specify the relevant outside diameter and ovality, while retaining the wall or bore requirements needed for processing and function.
- Internal passage controls the design: prioritise the bore requirement, with compatible outside diameter and wall limits. Confirm the required passage again after forming.
Ovality is commonly expressed as maximum minus minimum diameter at a cross-section, but supplier definitions vary. State the calculation, units, measurement directions and axial locations. One diameter reading may miss an oval section.
A tube can meet an outside-diameter limit while having an offset bore or uneven walls. Specify the characteristic actually needed: minimum local wall, circumferential wall variation or a defined eccentricity measure. These are not interchangeable acceptance terms. Nominal outside and inside diameters cannot establish minimum local thickness.
Rod diameter, straightness and usable length
Diameter variation changes a rod's cross-sectional area and the quantity of glass introduced at an attachment. Specify diameter limits and measurement positions for repeatable stems, handles or supports.
Where rods or tubes must rotate, align in fixtures or pass through guides, define straightness over a stated evaluation length. Agree a support and measurement arrangement appropriate to the stock's size and flexibility.
For both forms, distinguish purchased length from usable length after damaged ends and other unsuitable sections are removed. Identify where measurements apply and how cut ends are treated.
Confirm Compatibility Before Joining Different Glasses
Identify the exact grades of the main body, added rods, coloured components and purchased fittings. Obtain supplier guidance for the proposed combination.
Matching nominal expansion values are useful screening information, but do not establish compatibility through a complete forming and cooling cycle. Differences in temperature-dependent expansion and annealing behaviour can matter. Northstar specifically discusses both expansion and annealing characteristics when combining coloured and clear borosilicate glasses.[4]
Viscosity also affects forming: one grade may deform while another remains comparatively stiff. Consider the relevant temperature range and forming trials, rather than relying on a single softening point. SCHOTT's TIE-31: Mechanical and Thermal Properties of Optical Glass explains the underlying viscosity and characteristic-temperature concepts.[5]
For a new combination, evaluate representative joints or trial components through the intended forming and annealing sequence. Include the relevant wall transitions, added glass and subsequent reheating. Check joint condition, cracking and distortion, and agree residual-stress assessment and any application tests.
Polarised-light methods require suitable transmission, geometry and interpretation. Where colour, opacity or shape limits inspection, agree a suitable assessment method and its limitations before qualification. Absence of an immediate crack is not sufficient evidence of long-term suitability.
Define Colour, Transmission and Optical Appearance
Specify appearance with a grade or colour code and a reference condition. Clear glass can show tint over a longer optical path. Coloured borosilicate may respond to flame atmosphere and thermal history; some colours need particular care during heating.[6][7]
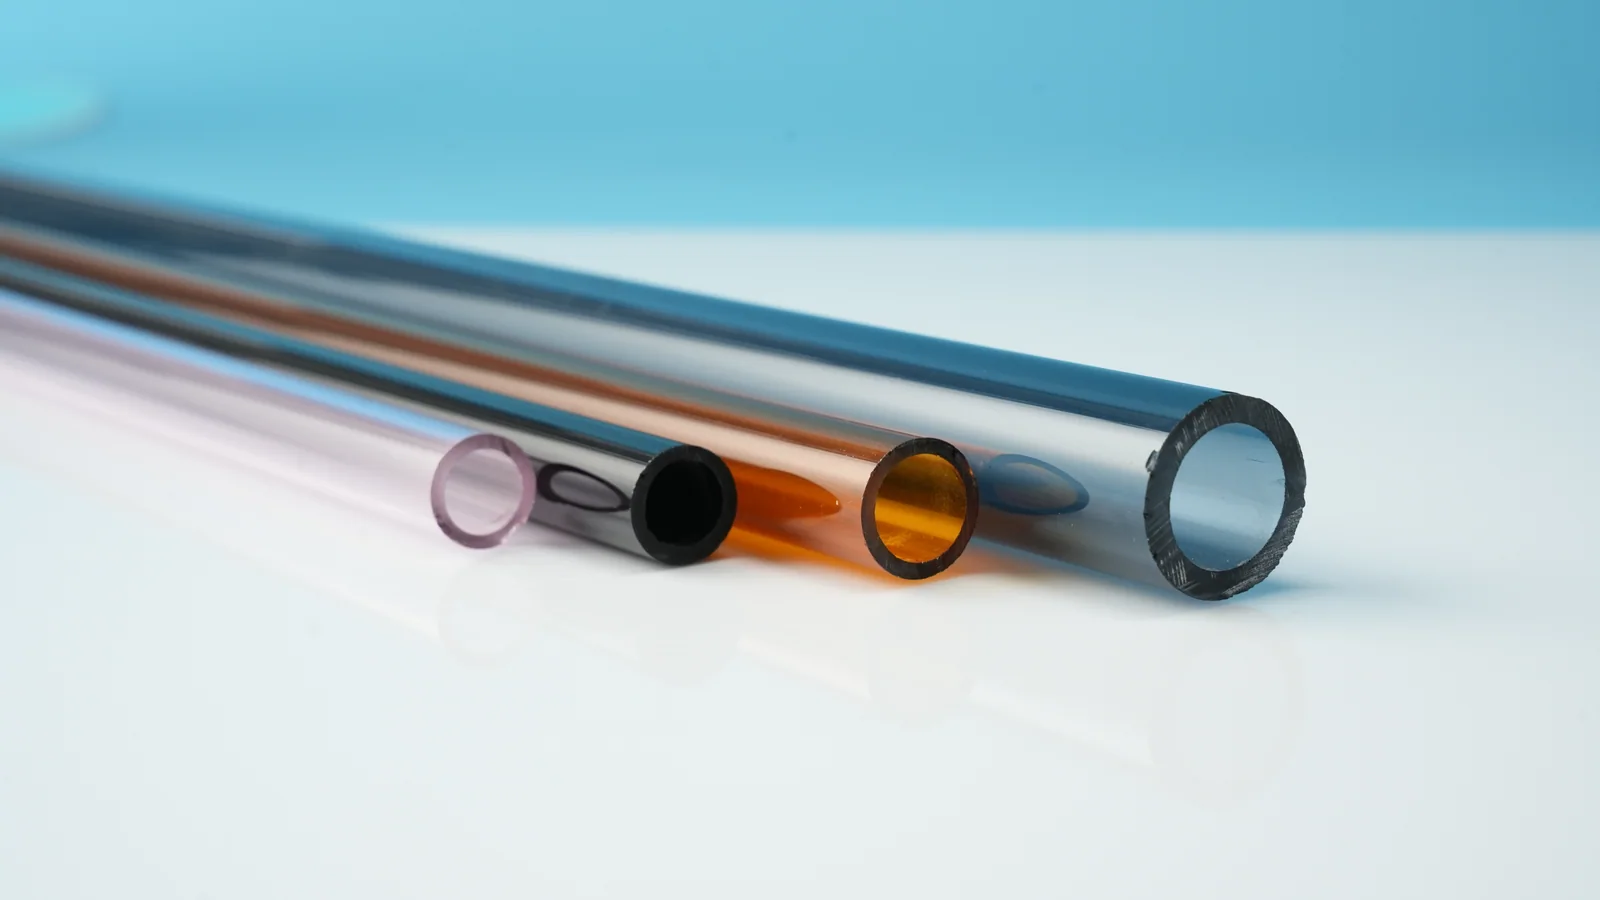
Approve representative samples after the intended forming and thermal processing, at the relevant wall thickness. A raw rod or supplier photograph may not represent finished colour.
Opal describes an optical appearance, not a complete material identity. Confirm the underlying glass grade, opacity, transmitted-light appearance and compatibility with adjoining glass. Record bulk colour, opal glass, frosting and applied coatings separately. For lighting, review both unlit and illuminated appearance.
Make optical requirements measurable
Internal transmittance excludes losses from reflection at the specimen surfaces. Measured component transmittance depends additionally on surface condition, geometry and the measurement arrangement; always state wavelength and optical path or specimen thickness.[8]
Swipe horizontally to view all columns.
| Requirement | Conditions to agree |
|---|---|
| Spectral transmission | Wavelength range, optical path, surfaces and measurement arrangement |
| Colour | Illumination, viewing or measurement geometry, reference and permitted variation |
| Haze or diffusion | Test method and how scattered light is collected |
| Clarity and uniformity | Evaluated region, viewing direction, background and permitted distortion or variation |
Curved tubing can redirect light, and a measurement may pass through two walls. Distinguish relevant material losses from light that falls outside the detector's collection area. Confirm critical requirements on representative finished components as well as incoming stock.
Optical-glass technical notes support these definitions; they do not assign an optical quality grade or guarantee to ordinary lampworking tubing.
Agree Incoming Surface and Internal Quality
Describe acceptable material condition by defect type, location and inspection conditions. Requirements should reflect the region retained in the finished component and its intended function.
Record bubbles and inclusions by size, number and location where relevant. Assess scratches, abrasions, chips and cracks separately from removable contamination. Define acceptable end condition and the usable section after any required removal of damaged material.
Striae are local variations in refractive-index homogeneity. They differ from surface scratches or drawing marks, even when both appear as lines in a simple visual check.[9]
Terms such as “bubble-free” or “optical quality” need an agreed inspection method, detection threshold and acceptance criterion. A viewing region, joining area and temporary holding end may need different controls.
Record the lot, observed location and inspection result when a defect is found. Preserve enough evidence to distinguish an incoming feature from damage introduced during cutting, forming or finishing.
Plan Cutting Allowances and Stock Preparation
Compare usable yield rather than stock price alone. The cutting plan needs allowance for cutting loss, unsuitable ends, temporary holding sections, glass consumed in formed features, final trimming and any trial or test pieces.
For repeat orders, consider stock availability, cutting yield, preparation effort and the effect of dimensional variation on forming consistency. An apparently inexpensive stock size may require more preparation or leave less usable material.
Keep preparation requirements focused on the next operation. An end to be joined, a final opening and an end to be removed later can require different conditions. Specify the acceptable cut or prepared end rather than assuming all ends need the same finish.
Where cleanliness affects joining or optical function, agree residue limits and the cleaning, drying and protection needed to meet them. Include the bore and ends of tubing; narrow passages may retain preparation residues or liquid. Confirm identity, usable dimensions and condition before releasing prepared stock to forming.
Preserve Identity and Control Material Changes
Keep the grade, dimensions, supplier lot and inspection status identifiable after opening packs, cutting blanks or retaining offcuts. Colour alone does not establish glass composition.
Separate visually similar grades and protect usable surfaces and ends from impact, abrasion and contamination. Mark accepted material and material held for review so production can determine its status directly.
Link supplier and purchase records, incoming results, preparation batches and production orders. For assemblies, include the additional glass components. If several material lots feed one finished batch, preserve that relationship.
Agree notification and review of relevant changes, including grade, manufacturer, production source, colour formulation, stock dimensions, surface condition or prepared fittings. Select verification according to the possible effect on forming, joining, colour, dimensions and annealing response.
Record the acceptance evidence and the production batch at which an approved change starts. A familiar supplier or unchanged product name does not replace review of a reported material change.
Agree Material Acceptance and Inspection
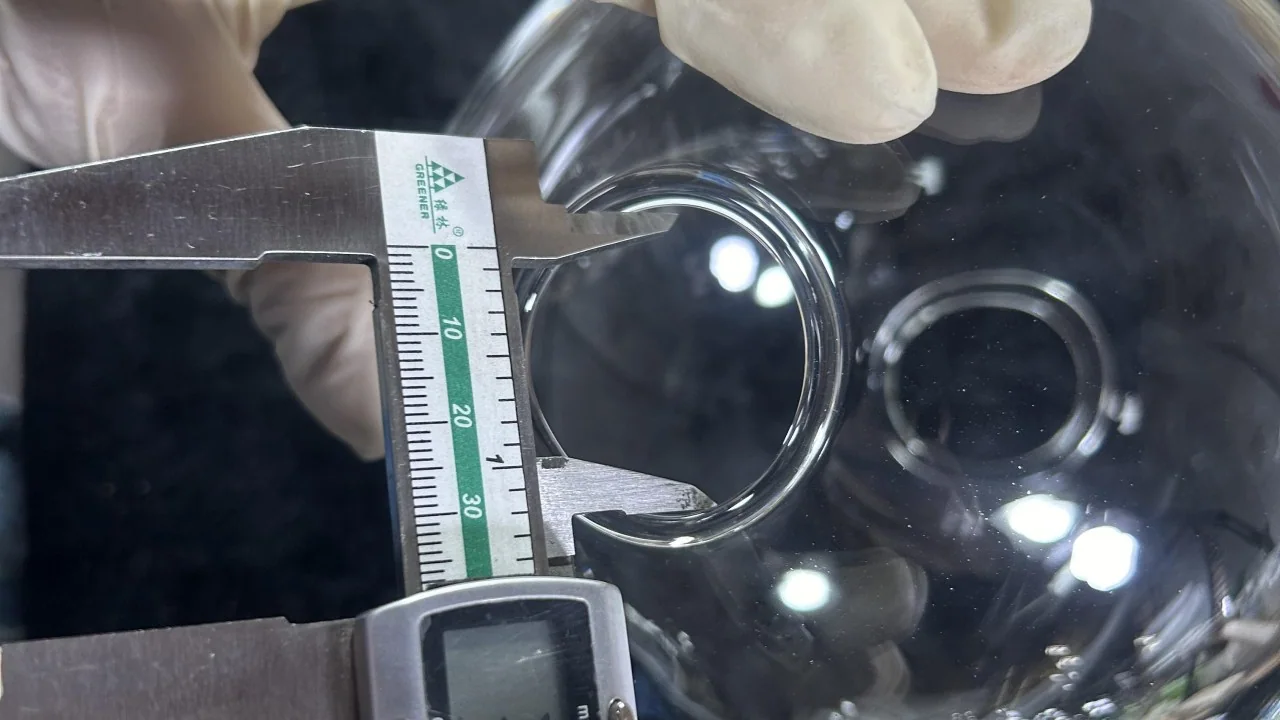
Before ordering, agree the acceptance limits, measurement methods and records for the characteristics that control the application. Define the inspection lot and sampling approach, and distinguish routine receiving checks from initial qualification and finished-part validation.
Swipe horizontally to view all columns.
| Stage | Main checks | Evidence to retain |
|---|---|---|
| Initial approval or relevant change | Grade data, proposed joining combinations, representative processing and required application tests | Approved specification, trial results and decision on the proposed material |
| Each incoming lot | Identity, documentation, specified dimensions and visible condition; additional tests at the agreed frequency | Lot-linked inspection and release or hold decision |
| After forming and finishing | Final dimensions, appearance and agreed stress, joint or functional requirements | Finished-batch acceptance results |
Hold material that fails an agreed requirement while its disposition is reviewed. Any sorting, rework or acceptance under an agreed deviation should remain traceable.
Share the drawing, application and expected quantities with BO-Glass to review material options and quotation requirements.
References
- SCHOTT — Borosilicate Glass.
- SCHOTT — DURAN Tubing, Rods and Capillaries.
- SCHOTT — DURAN Technical Data.
- Northstar Glassworks — Annealing.
- SCHOTT — TIE-31: Mechanical and Thermal Properties of Optical Glass.
- Northstar Glassworks — Borosilicate Glass.
- Northstar Glassworks — Heat-Sensitive Colors.
- SCHOTT — TIE-35: Transmittance of Optical Glass.
- SCHOTT — TIE-25: Striae in Optical Glass.
Contact Us
Your feedback fuels our growth, and your questions drive our solutions.
We value your feedback, inquiries, and suggestions. Please feel free to get in touch with us
General inquiries
Please contact us via sales@bo-glass.com, and we will reply to you as soon as possible.
Interested to work with us
Drop your resume at info@bo-glass.com
and we will get back to you shortly.
We uses the contact information you provide to us to contact you about our relevent content, products, and services.